top of page
Breezeway
Design Brief & Outcome
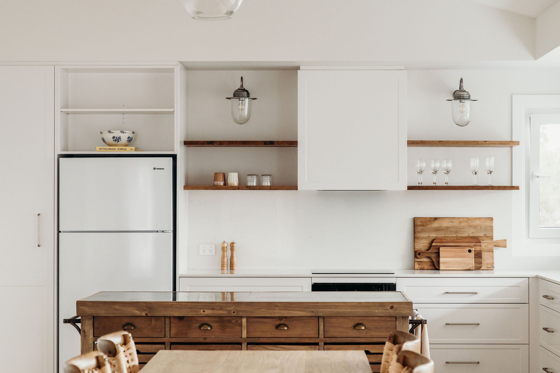
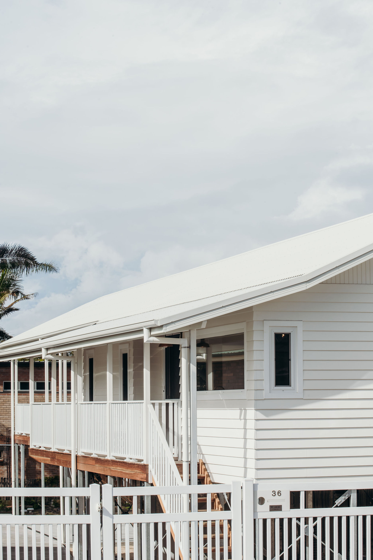
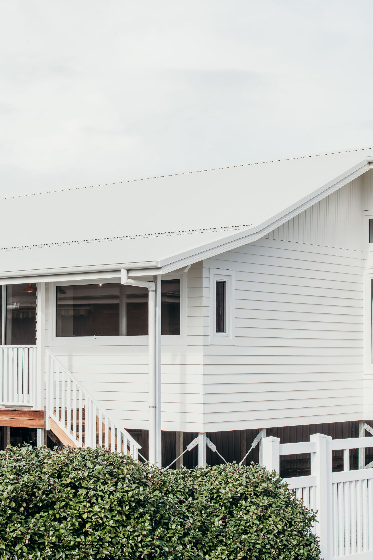
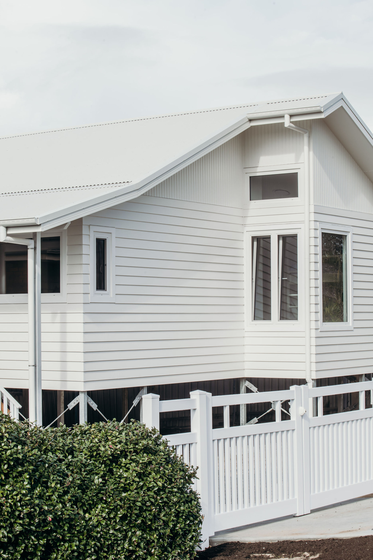
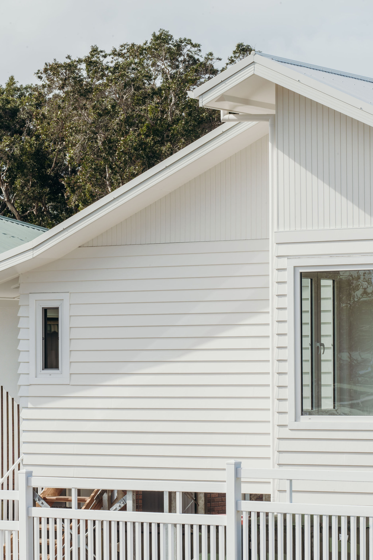
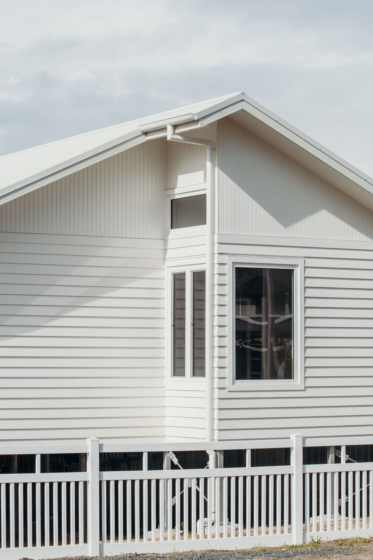
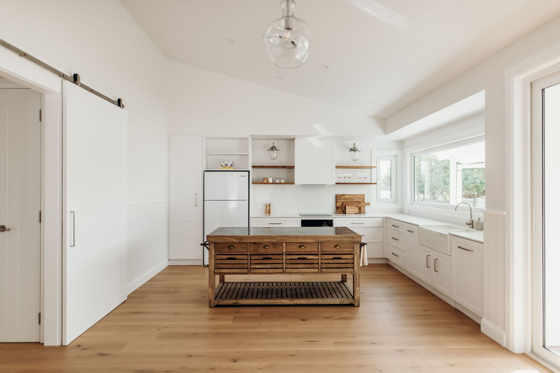
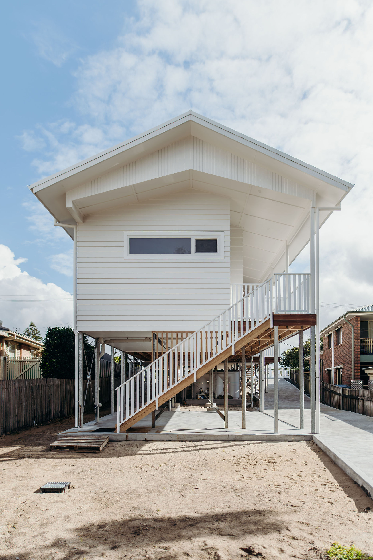
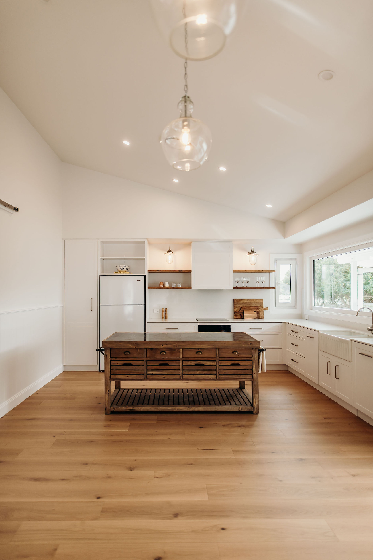
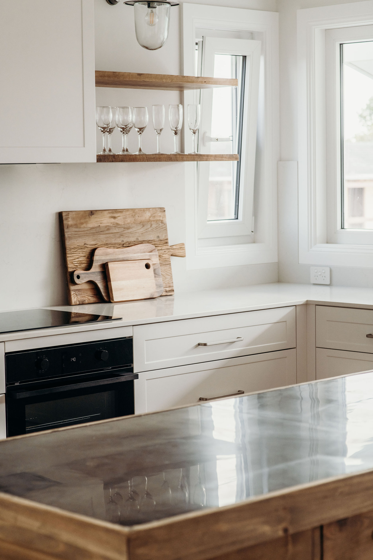
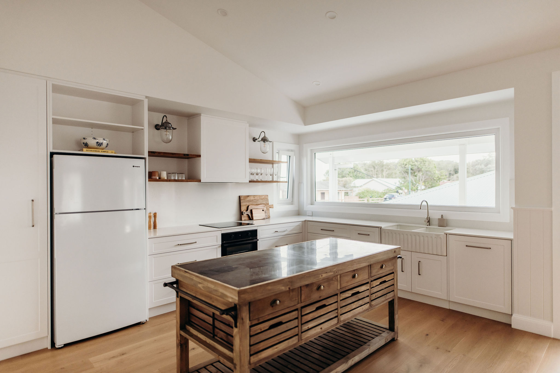
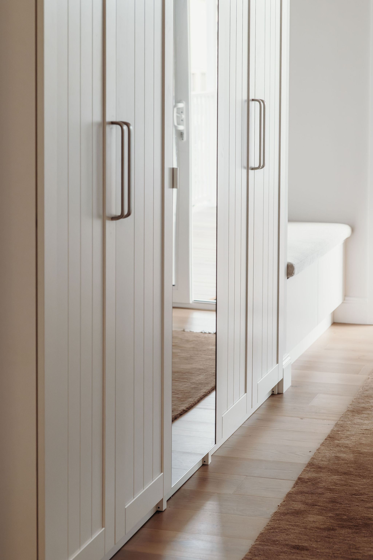
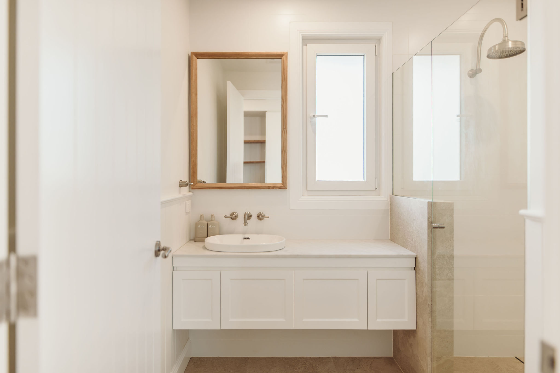
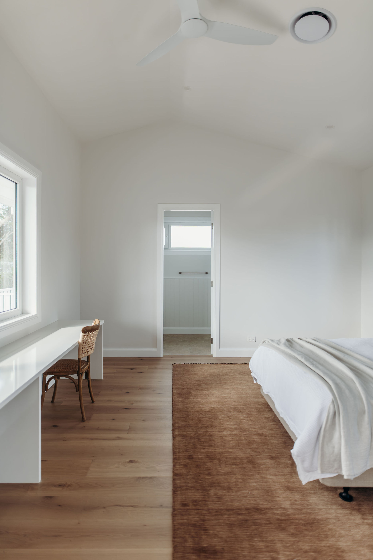
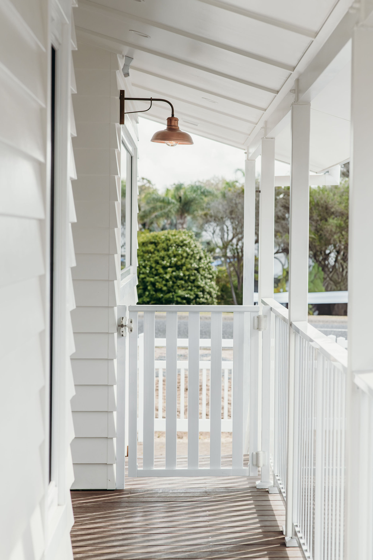
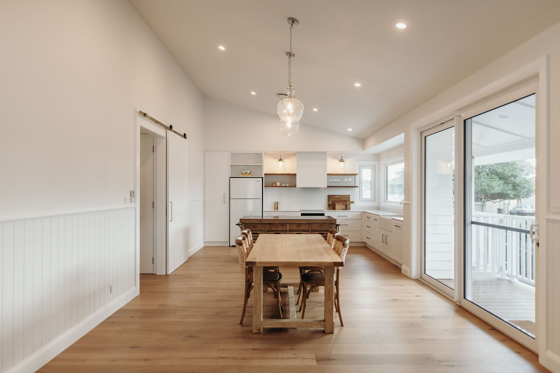
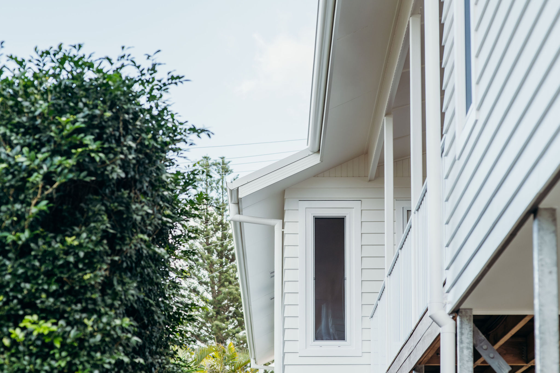
Breezeway is a considered knockdown rebuild and new dwelling in Anna Bay, designed and constructed as a relaxed home away from home for our clients in the bay. Shaped by its coastal context and site-specific considerations, the home was carefully planned to respond to both lifestyle and environment, creating a sense of ease, functionality, and long-term liveability.
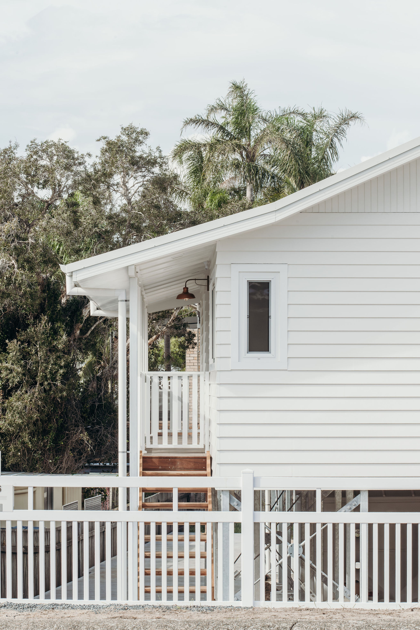
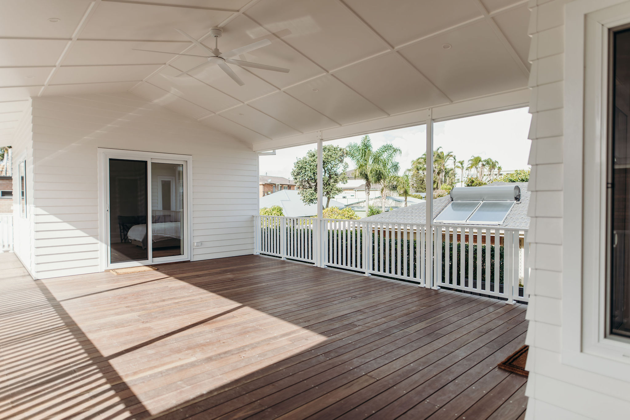
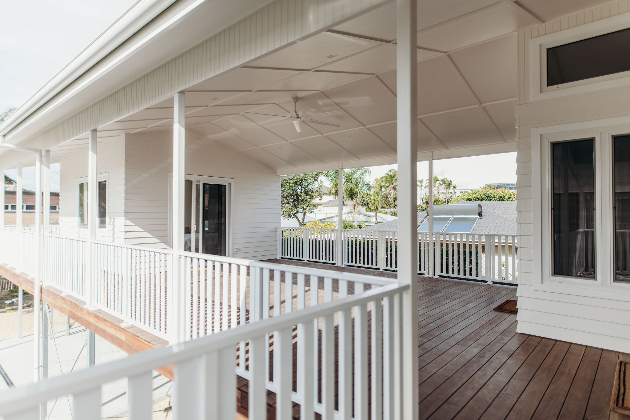
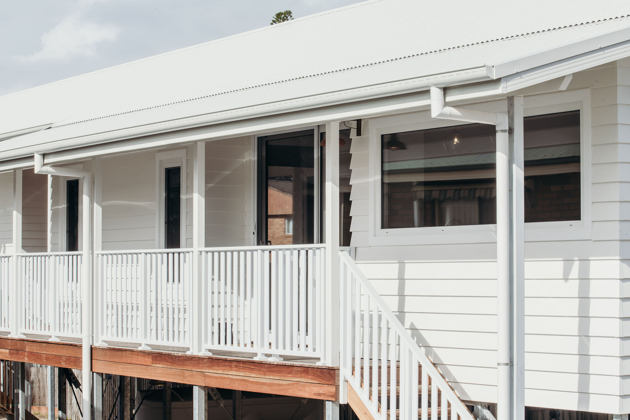
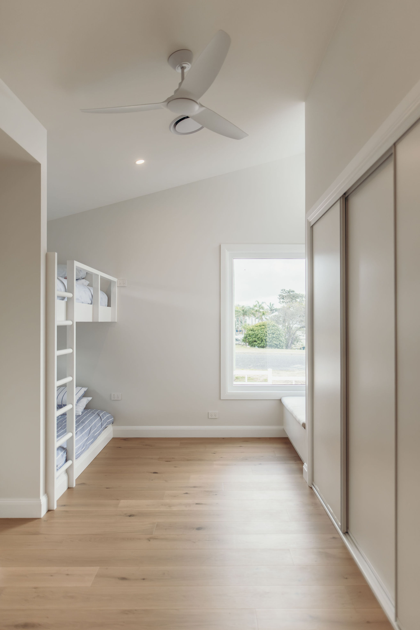
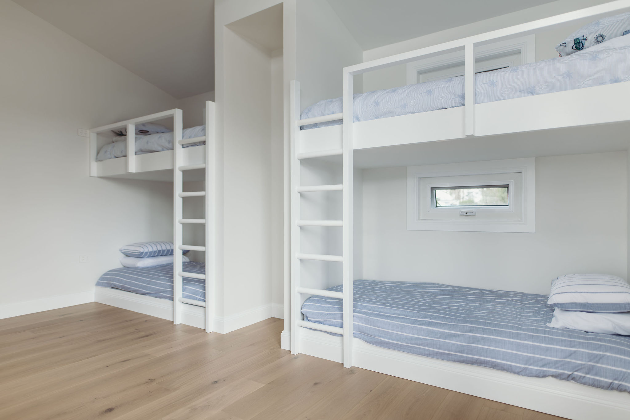
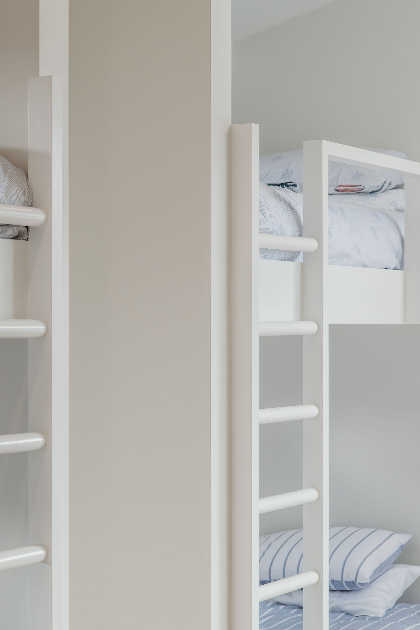
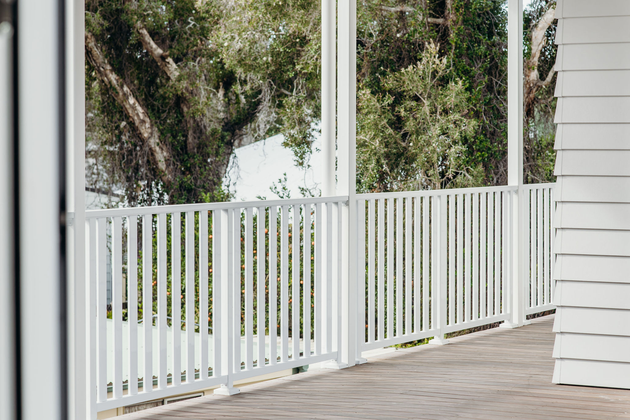
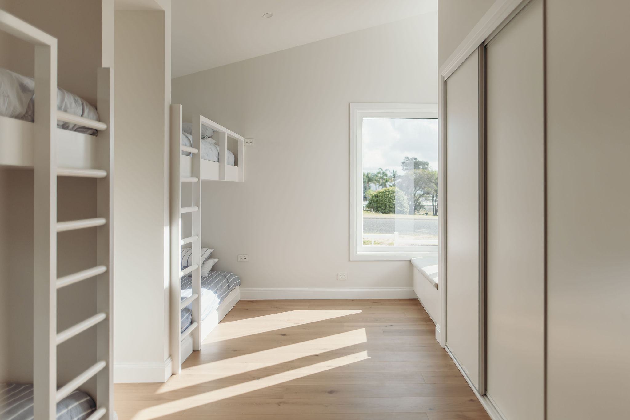
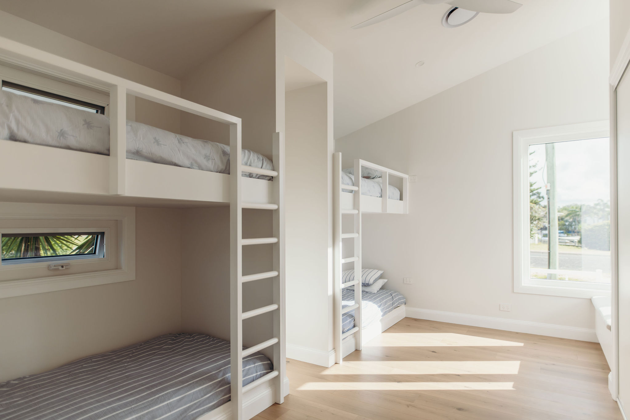
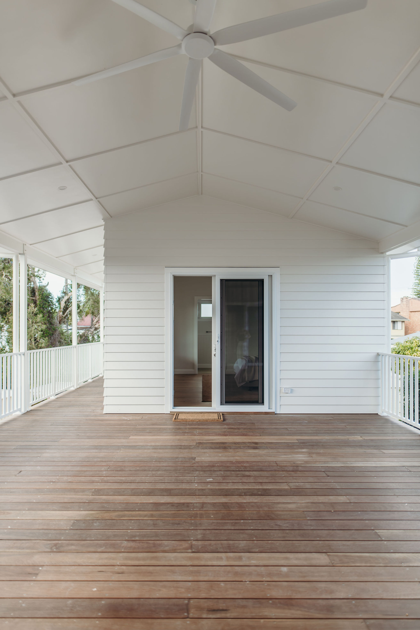
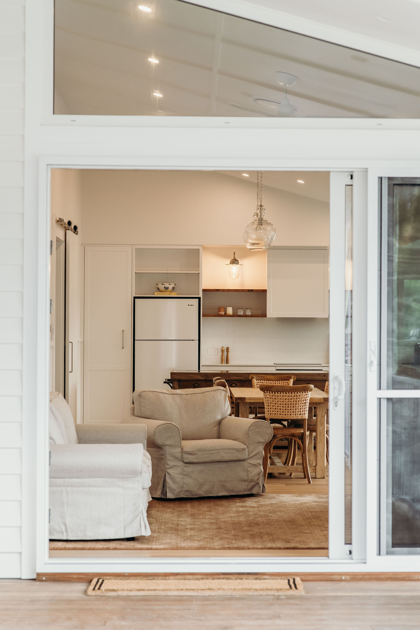
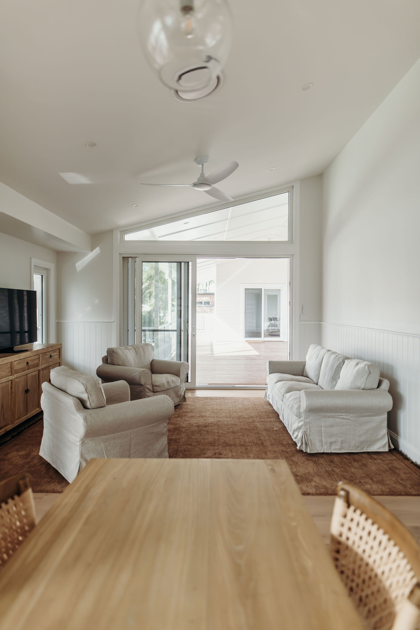
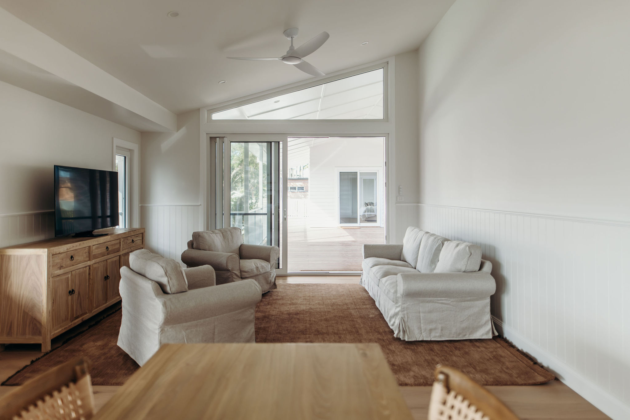
The design centres around accommodating both immediate and extended family, with a two-bedroom main residence supported by a detached studio and bunk room. While each space operates independently as its own private dwelling, they are intentionally connected through a central covered outdoor entertaining breezeway, fostering a balance between separation and connection that enhances how the home is used and experienced.
The layout prioritises flexibility and flow, with indoor and outdoor spaces designed to support relaxed coastal living and shared family moments. The covered linking structure becomes the heart of the home, encouraging gathering while maintaining clear spatial distinction between living zones.
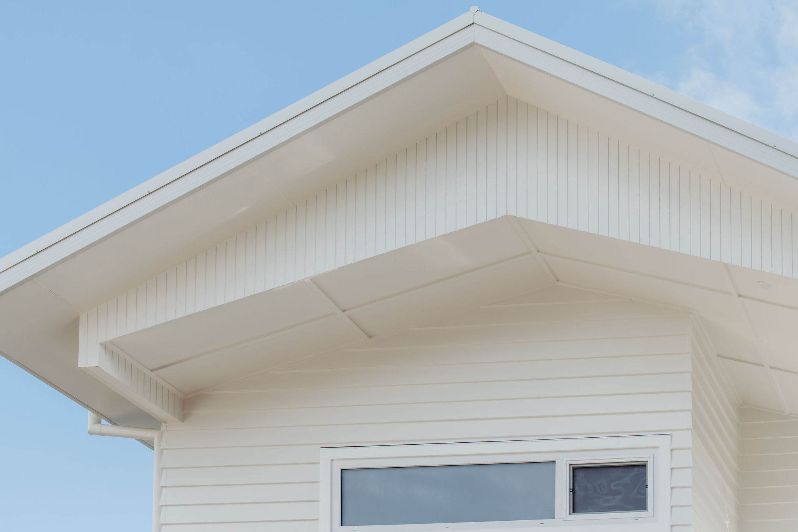
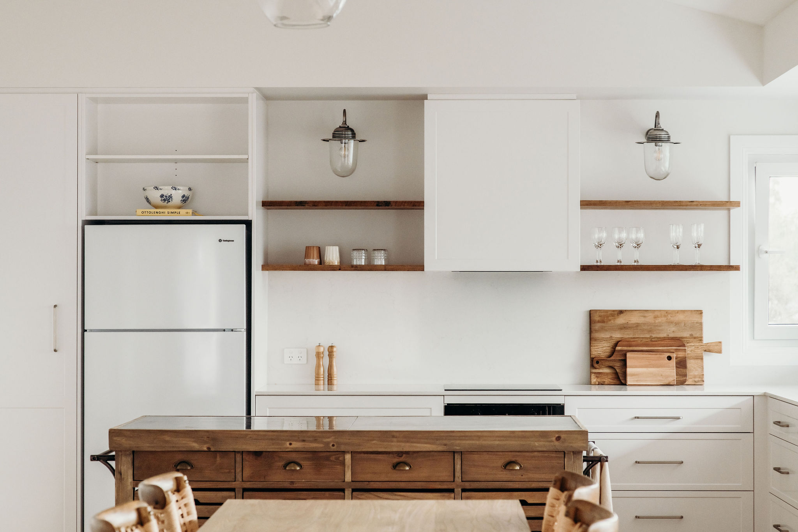
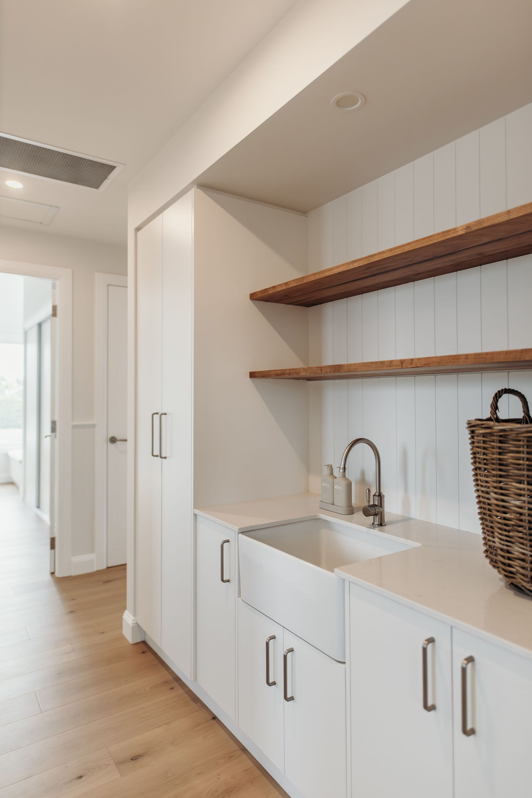
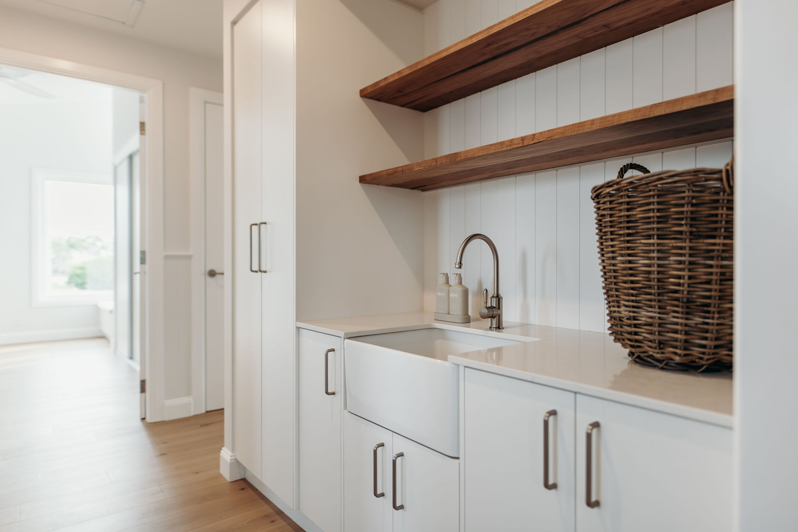
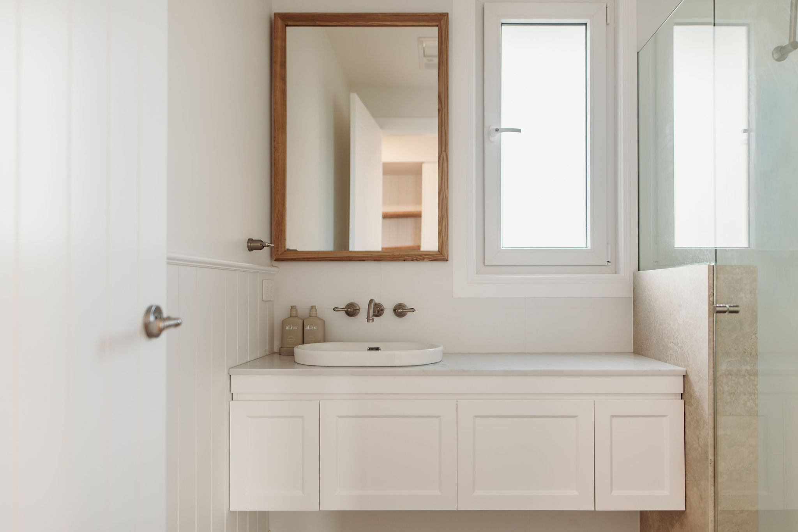
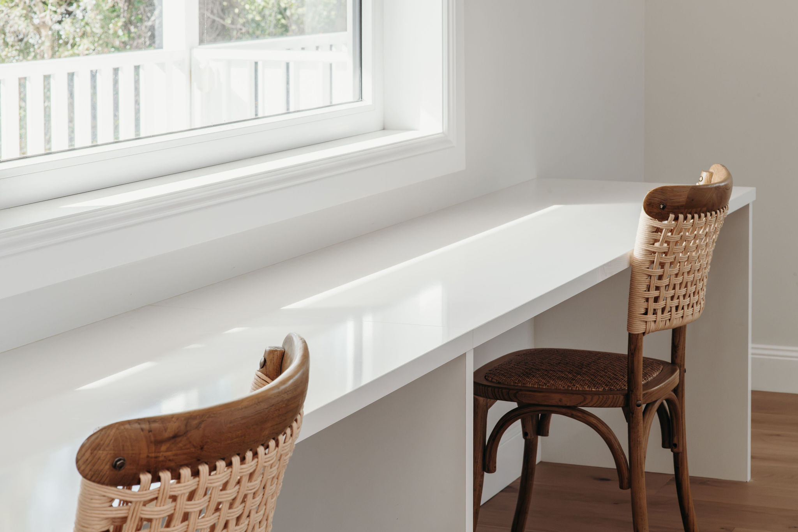
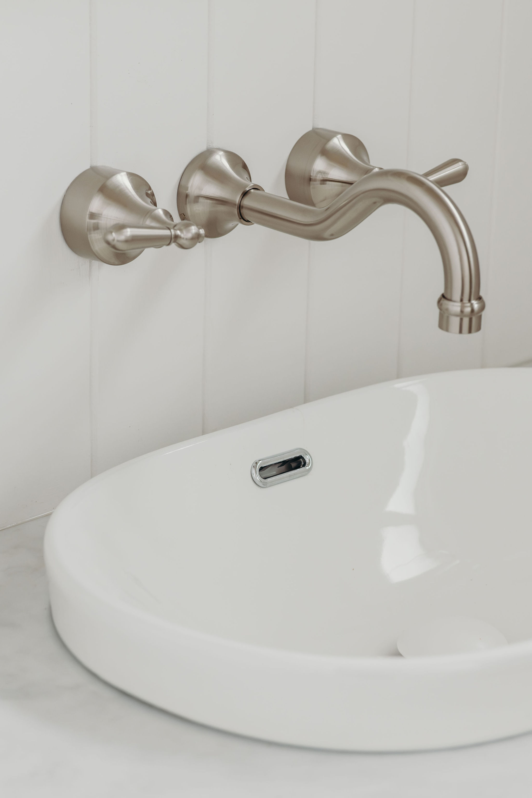
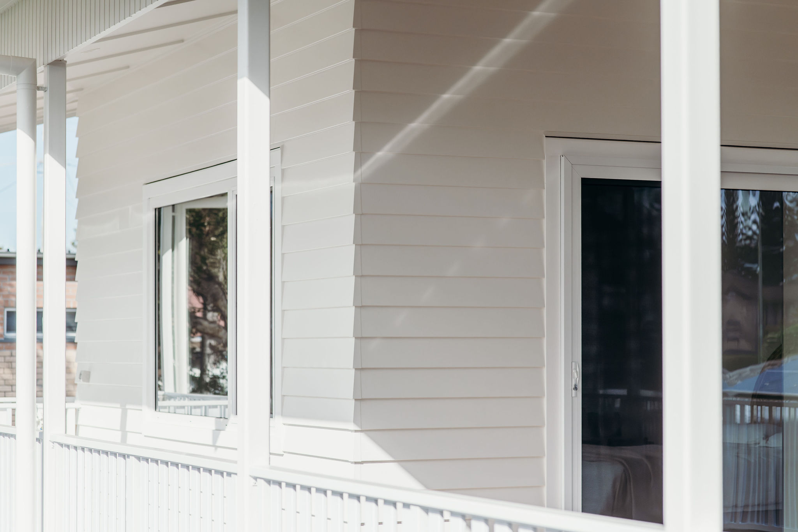
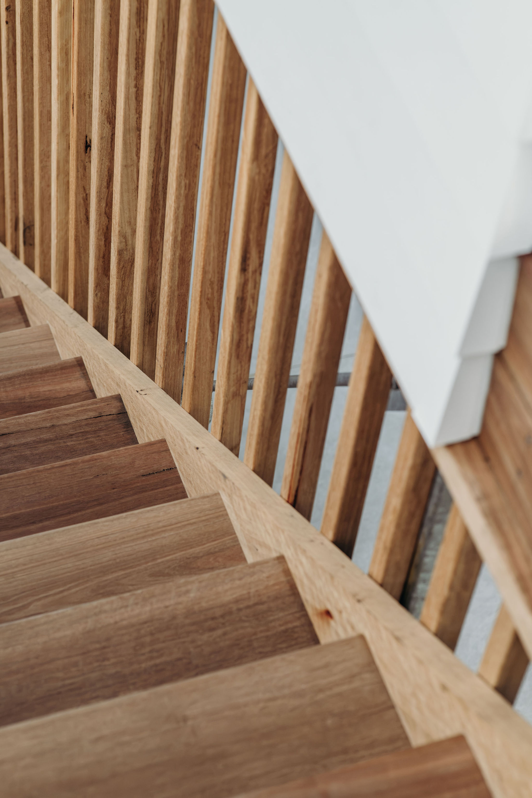
Materiality, orientation, and planning were guided by durability, simplicity, and a coastal sensibility, ensuring the home feels both robust and refined within its beachside setting.
Breezeway reflects a thoughtful response to family, site, and lifestyle, delivering a home that feels effortless in use, adaptable over time, and deeply connected to its coastal context.
Project type
New Build
Location
Anna Bay

01
Breezeway

01

02
breezeway-newbuild-10.jpg

03
breezeway-newbuild-3.jpg

04
breezeway-newbuild-5.jpg

05
breezeway-newbuild-4.jpg

06
breezeway-newbuild-8.jpg

07
breezeway-newbuild-9.jpg

08
breezeway-newbuild-12.jpg

09
breezeway-newbuild-16.jpg

10
breezeway-newbuild-15.jpg

11
breezeway-newbuild-14.jpg

12
breezeway-newbuild-11.jpg

13
breezeway-newbuild-13.jpg

14
breezeway-newbuild-20.jpg

15
breezeway-newbuild-22.jpg

16
breezeway-newbuild-27.jpg

17
breezeway-newbuild-24.jpg

18
breezeway-newbuild-30.jpg

19
breezeway-newbuild-36.jpg

20
breezeway-newbuild-33.jpg

21
breezeway-newbuild-37.jpg

22
breezeway-newbuild-35.jpg

23
breezeway-newbuild-41.jpg

24
breezeway-newbuild-43.jpg

25
breezeway-newbuild-44.jpg

26
breezeway-newbuild-46.jpg

27
breezeway-newbuild-45.jpg

28
breezeway-newbuild-49.jpg

29
breezeway-newbuild-50.jpg

30
breezeway-newbuild-53.jpg

31
breezeway-newbuild-52.jpg

32
breezeway-newbuild-55.jpg

33
breezeway-newbuild-57.jpg

34
breezeway-newbuild-63.jpg

35
breezeway-newbuild-64.jpg

36
breezeway-newbuild-71.jpg

37
breezeway-newbuild-72.jpg

38
breezeway-newbuild-78.jpg

39
breezeway-newbuild-77.jpg

40
breezeway-newbuild-84.jpg

41
breezeway-newbuild-81.jpg

42
breezeway-newbuild-80.jpg

43
breezeway-newbuild-85.jpg

44
breezeway-newbuild-87.jpg

45
breezeway-new-build-1.jpg
- Breezeway
- breezeway-newbuild-10.jpg
- breezeway-newbuild-3.jpg
- breezeway-newbuild-5.jpg
- breezeway-newbuild-4.jpg
- breezeway-newbuild-8.jpg
- breezeway-newbuild-9.jpg
- breezeway-newbuild-12.jpg
- breezeway-newbuild-16.jpg
- breezeway-newbuild-15.jpg
- breezeway-newbuild-14.jpg
- breezeway-newbuild-11.jpg
- breezeway-newbuild-13.jpg
- breezeway-newbuild-20.jpg
- breezeway-newbuild-22.jpg
- breezeway-newbuild-27.jpg
- breezeway-newbuild-24.jpg
- breezeway-newbuild-30.jpg
- breezeway-newbuild-36.jpg
- breezeway-newbuild-33.jpg
- breezeway-newbuild-37.jpg
- breezeway-newbuild-35.jpg
- breezeway-newbuild-41.jpg
- breezeway-newbuild-43.jpg
- breezeway-newbuild-44.jpg
- breezeway-newbuild-46.jpg
- breezeway-newbuild-45.jpg
- breezeway-newbuild-49.jpg
- breezeway-newbuild-50.jpg
- breezeway-newbuild-53.jpg
- breezeway-newbuild-52.jpg
- breezeway-newbuild-55.jpg
- breezeway-newbuild-57.jpg
- breezeway-newbuild-63.jpg
- breezeway-newbuild-64.jpg
- breezeway-newbuild-71.jpg
- breezeway-newbuild-72.jpg
- breezeway-newbuild-78.jpg
- breezeway-newbuild-77.jpg
- breezeway-newbuild-84.jpg
- breezeway-newbuild-81.jpg
- breezeway-newbuild-80.jpg
- breezeway-newbuild-85.jpg
- breezeway-newbuild-87.jpg
- breezeway-new-build-1.jpg

bottom of page