top of page
Coastal Ark
Project Brief & Outcome
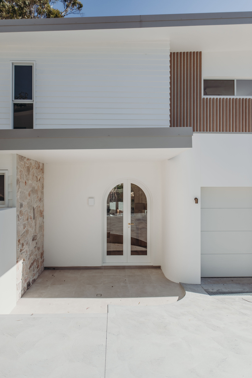
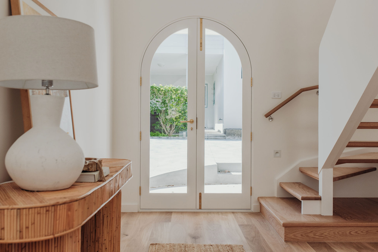
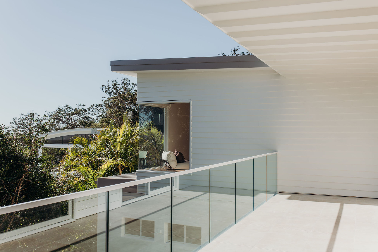
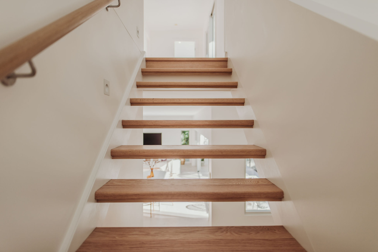
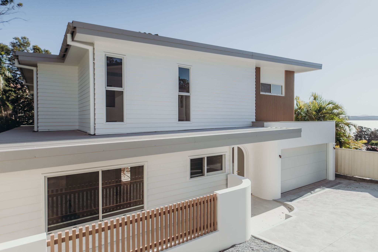
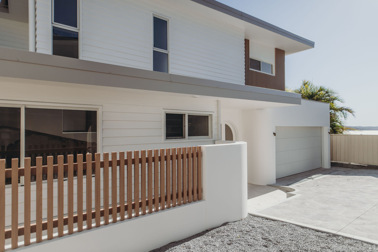
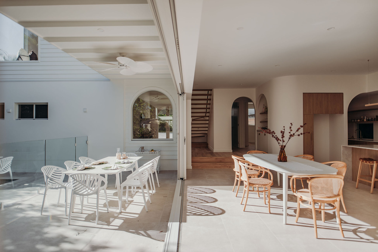
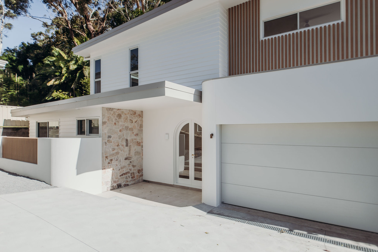
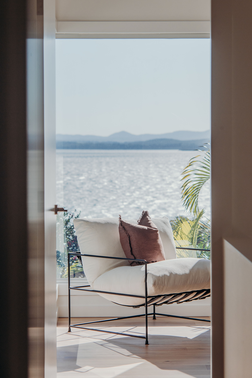
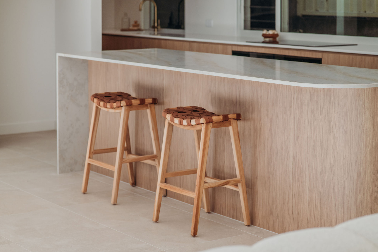
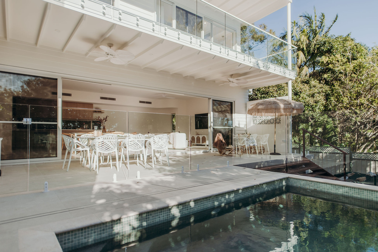
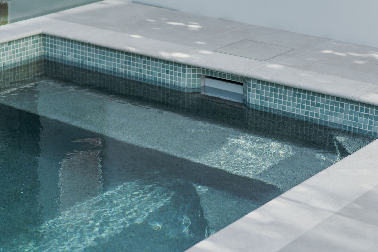
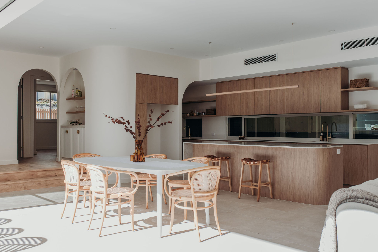
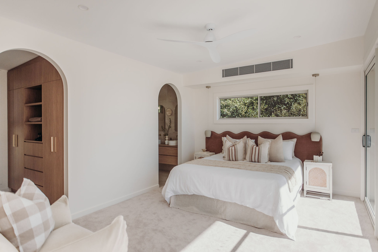
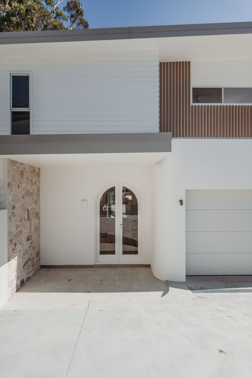
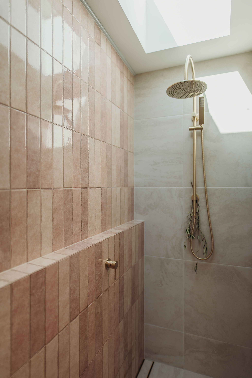
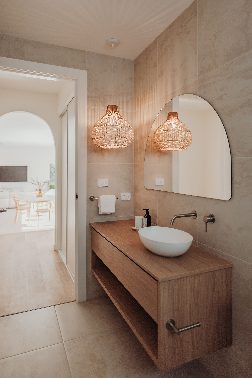
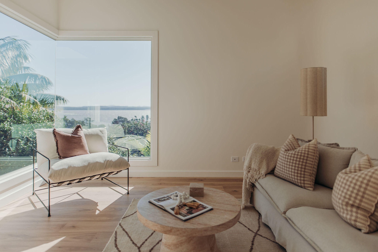
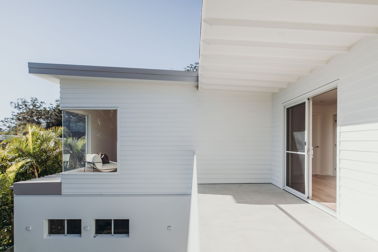
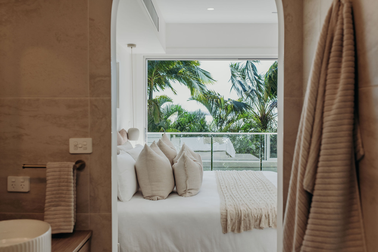
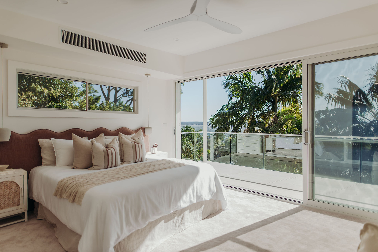
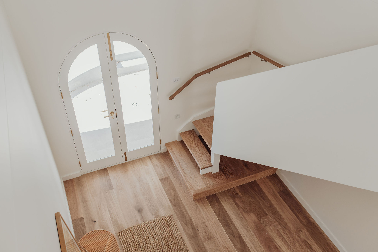
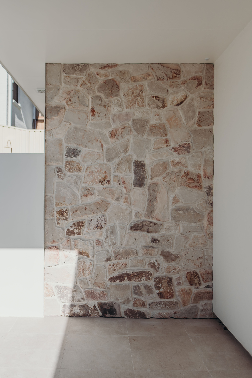
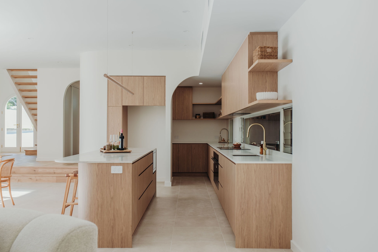
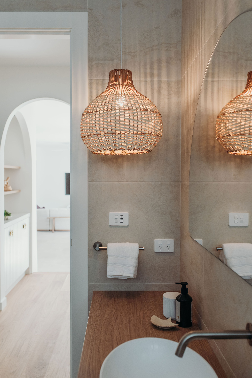
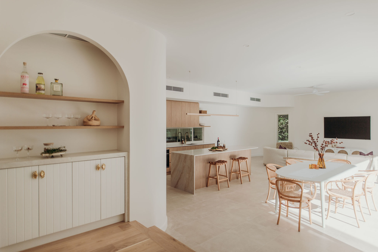
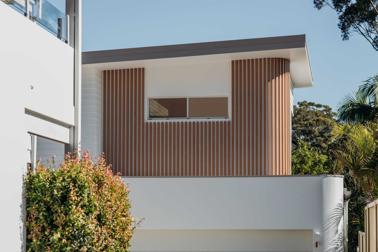
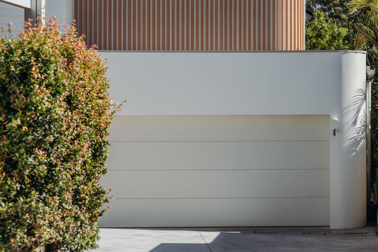
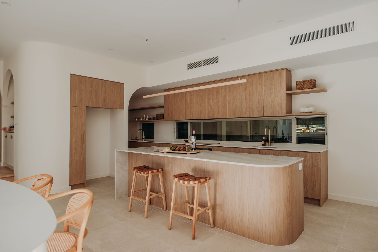
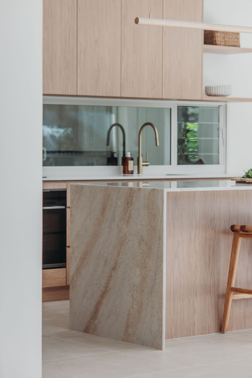
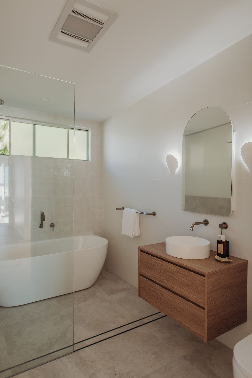
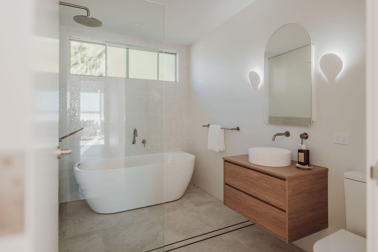
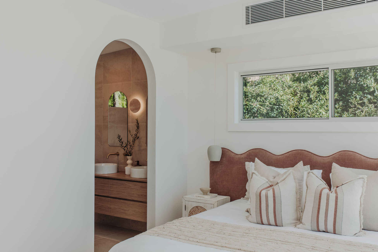
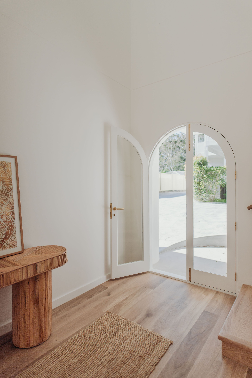
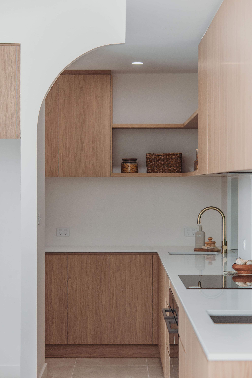
This new build two-storey coastal dwelling was designed in response to the site’s natural conditions, including a sloping block and battle axe access position, with a strong focus on capturing water views and optimising orientation. The brief called for an elegant, timeless home defined by a refined, tactile material palette of natural stone, timber-look battens, and softened arched forms, creating a cohesive and understated coastal identity.
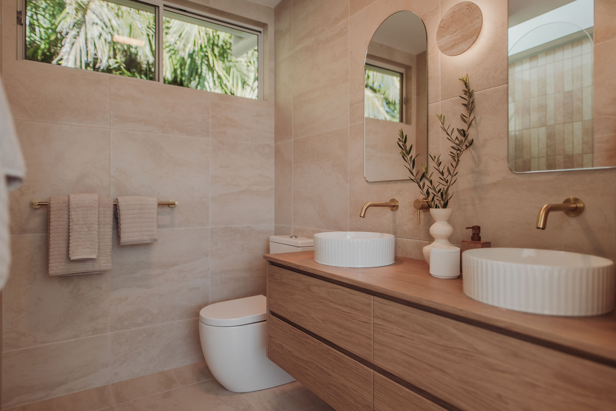
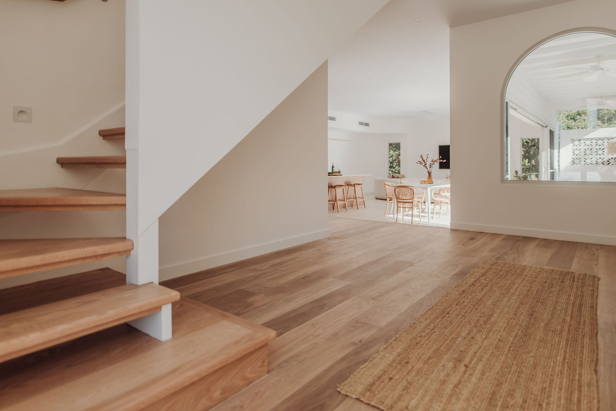
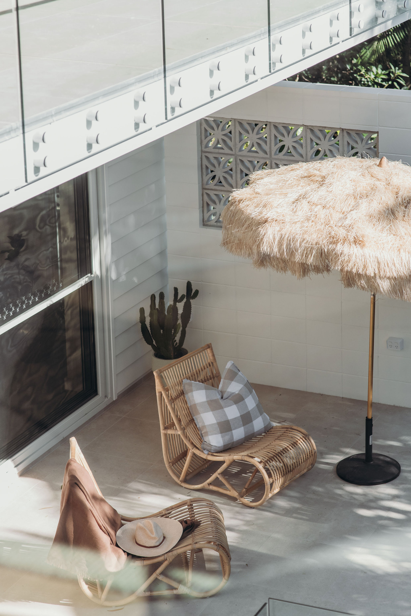
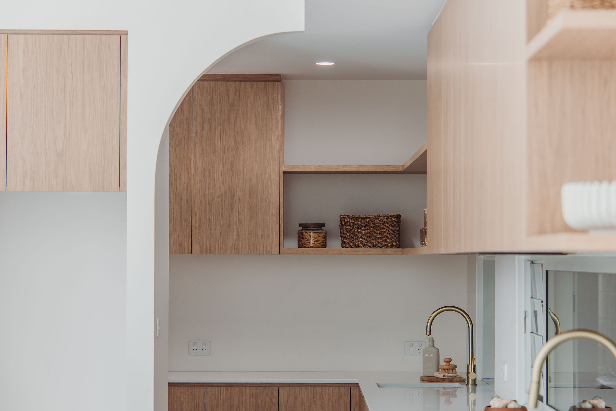
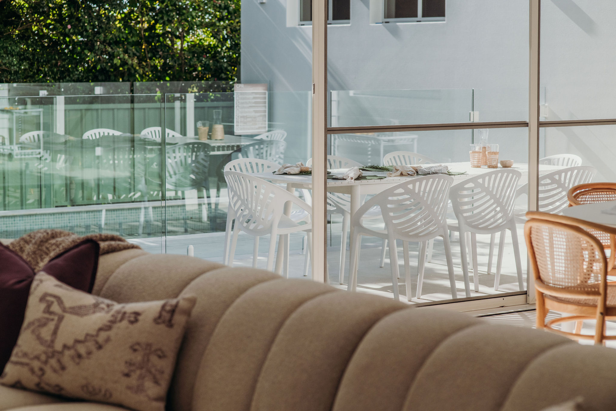
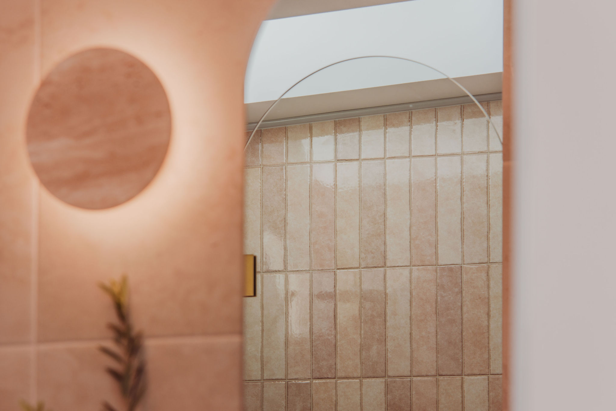
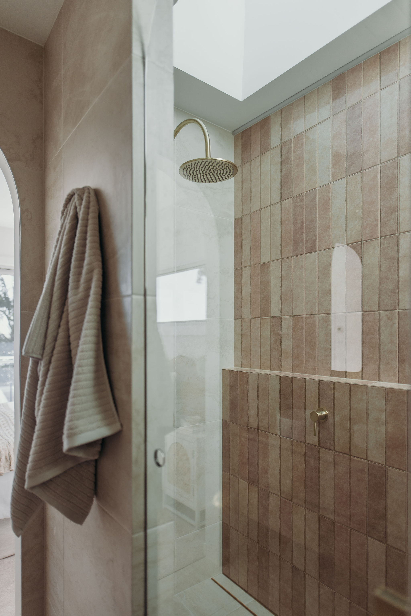
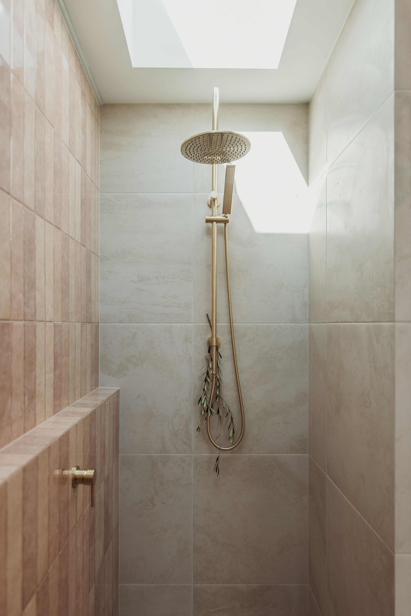
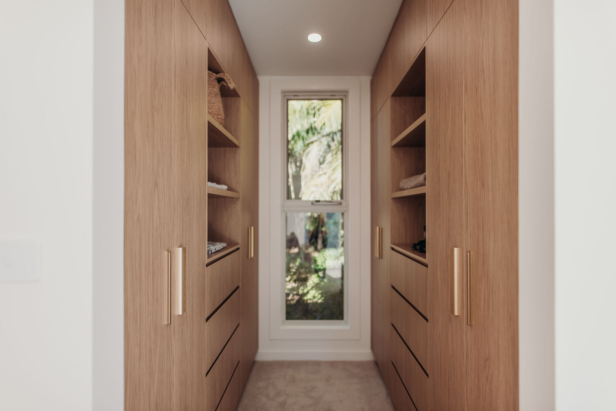
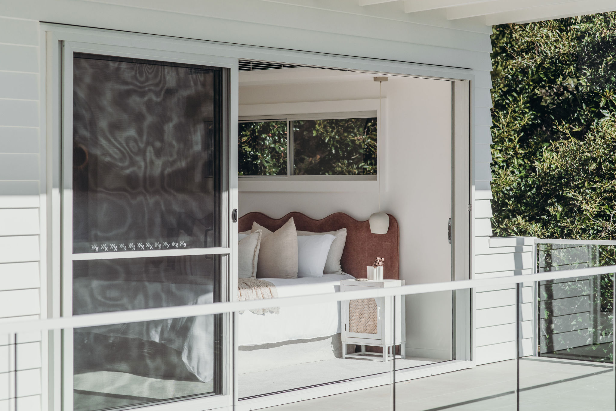
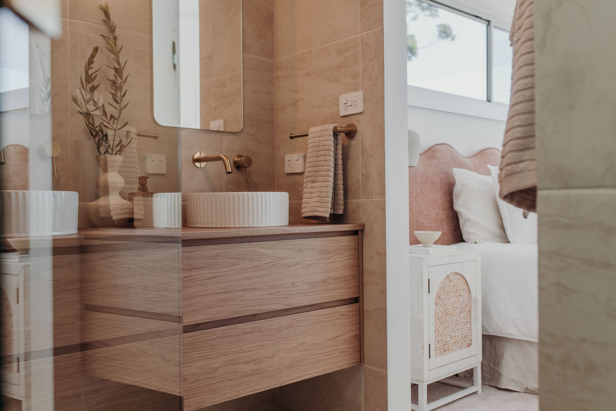
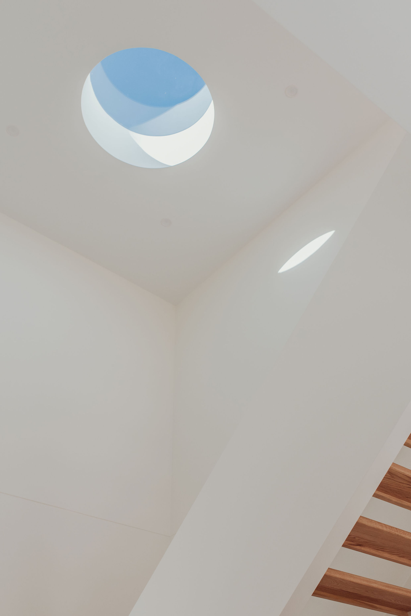
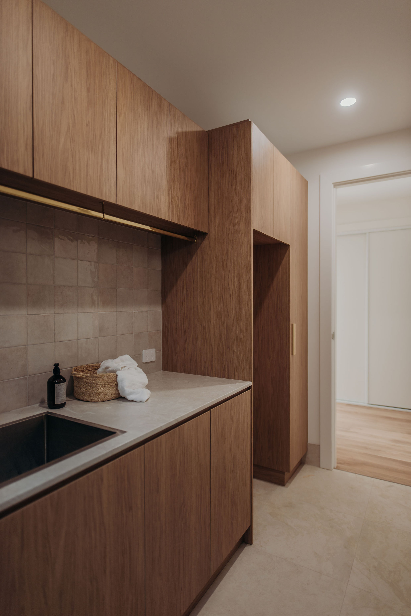
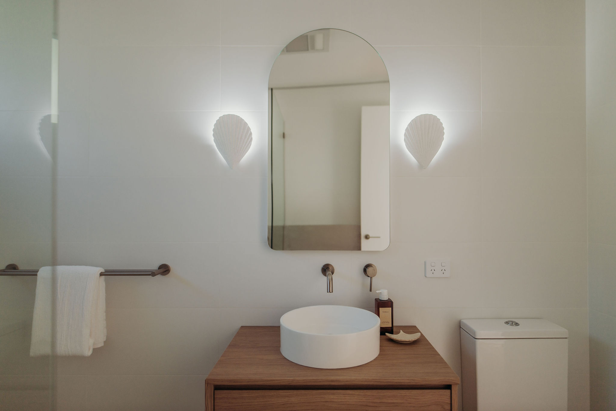
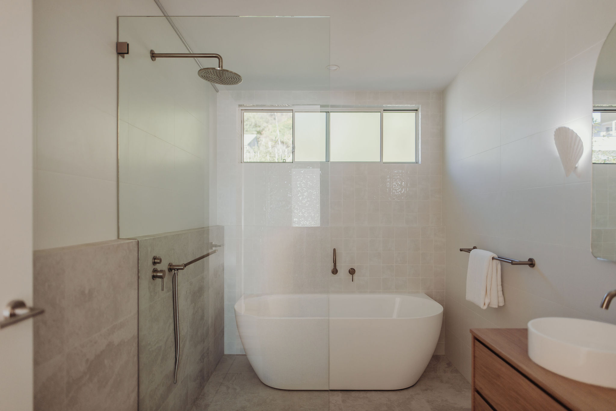
The design carefully integrates multiple cladding types, exposed rafters, and decorative entry battens to add depth and warmth, while prioritising lifestyle through seamless indoor–outdoor connection. Level thresholds, expansive alfresco door systems, and dual outdoor entertaining areas support year-round use and enhance liveability. Natural light is a key feature, with thoughtfully placed glazing and a round Velux skylight, complemented by bespoke internal finishes that elevate key spaces.
The outcome is a warm, functional coastal home that balances durability with refined detailing. The design responds directly to the site, maximising views and aspect while creating effortless flow between interior and exterior living. The result is a timeless, cohesive dwelling that feels grounded, liveable, and perfectly attuned to its coastal setting.
Location
Corlette
Project type
New Build

01
Coastal Ark

01
coastalark-newbuild-202.jpg

02
coastalark-newbuild-134.jpg

03
coastalark-newbuild-102.jpg

04
coastalark-newbuild-143.jpg

05
coastalark-newbuild-96.jpg

06
coastalark-newbuild-200.jpg

07
coastalark-newbuild-199.jpg

08
coastalark-newbuild-64.jpg

09
coastalark-newbuild-196.jpg

10
coastalark-newbuild-94.jpg

11
coastalark-newbuild-169.jpg

12
coastalark-newbuild-6.jpg

13
coastalark-newbuild-85.jpg

14
coastalark-newbuild-55.jpg

15
coastalark-newbuild-52.jpg

16
coastalark-newbuild-87.jpg

17
coastalark-newbuild-161.jpg

18
coastalark-newbuild-42.jpg

19
coastalark-newbuild-81.jpg

20
coastalark-newbuild-178.jpg

21
coastalark-newbuild-179.jpg

22
coastalark-newbuild-192.jpg

23
coastalark-newbuild-104.jpg

24
coastalark-newbuild-101.jpg

25
coastalark-newbuild-105.jpg

26
coastalark-newbuild-120.jpg

27
coastalark-newbuild-111.jpg

28
coastalark-newbuild-98.jpg

29
coastalark-newbuild-151.jpg

30
coastalark-newbuild-100.jpg

31
coastalark-newbuild-167.jpg

32
coastalark-newbuild-154.jpg

33
coastalark-newbuild-137.jpg

34
coastalark-newbuild-131.jpg

35
coastalark-newbuild-205.jpg

36
coastalark-newbuild-32.jpg

37
coastalark-newbuild-158.jpg

38
coastalark-newbuild-124.jpg

39
coastalark-newbuild-114.jpg

40
coastalark-newbuild-29.jpg

41
coastalark-newbuild-198.jpg

42
coastalark-newbuild-197.jpg

43
coastalark-newbuild-28.jpg

44
coastalark-newbuild-14.jpg

45
coastalark-newbuild-115.jpg

46
coastalark-newbuild-116.jpg

47
coastalark-newbuild-147.jpg

48
coastalark-newbuild-187.jpg

49
coastalark-newbuild-7.jpg

50
coastalark-newbuild-112.jpg
- coastalark-newbuild-202.jpg
- coastalark-newbuild-134.jpg
- coastalark-newbuild-102.jpg
- coastalark-newbuild-143.jpg
- coastalark-newbuild-96.jpg
- coastalark-newbuild-200.jpg
- coastalark-newbuild-199.jpg
- coastalark-newbuild-64.jpg
- coastalark-newbuild-196.jpg
- coastalark-newbuild-94.jpg
- coastalark-newbuild-169.jpg
- coastalark-newbuild-6.jpg
- coastalark-newbuild-85.jpg
- coastalark-newbuild-55.jpg
- coastalark-newbuild-52.jpg
- coastalark-newbuild-87.jpg
- coastalark-newbuild-161.jpg
- coastalark-newbuild-42.jpg
- coastalark-newbuild-81.jpg
- coastalark-newbuild-178.jpg
- coastalark-newbuild-179.jpg
- coastalark-newbuild-192.jpg
- coastalark-newbuild-104.jpg
- coastalark-newbuild-101.jpg
- coastalark-newbuild-105.jpg
- coastalark-newbuild-120.jpg
- coastalark-newbuild-111.jpg
- coastalark-newbuild-98.jpg
- coastalark-newbuild-151.jpg
- coastalark-newbuild-100.jpg
- coastalark-newbuild-167.jpg
- coastalark-newbuild-154.jpg
- coastalark-newbuild-137.jpg
- coastalark-newbuild-131.jpg
- coastalark-newbuild-205.jpg
- coastalark-newbuild-32.jpg
- coastalark-newbuild-158.jpg
- coastalark-newbuild-124.jpg
- coastalark-newbuild-114.jpg
- coastalark-newbuild-29.jpg
- coastalark-newbuild-198.jpg
- coastalark-newbuild-197.jpg
- coastalark-newbuild-28.jpg
- coastalark-newbuild-14.jpg
- coastalark-newbuild-115.jpg
- coastalark-newbuild-116.jpg
- coastalark-newbuild-147.jpg
- coastalark-newbuild-187.jpg
- coastalark-newbuild-7.jpg
- coastalark-newbuild-112.jpg
bottom of page