top of page
Organica
Design Brief & Outcome
Organica is a bespoke contemporary residence conceived as a true reflection of modern coastal family living, where design, nature, and functionality are seamlessly intertwined. Created as both a forever home for the owners and the new headquarters for Your Home Designs, the project challenges the traditional boundaries between residential and workplace design, creating an environment that supports family life, creativity, and connection.
The design brief centred around creating a home that felt relaxed, organic, and timeless, while responding sensitively to the challenges of a sloping site. The vision was to create a sanctuary that embraced passive design principles, maximised natural light, and celebrated raw, tactile materials. Every decision was guided by the desire to create a space that was minimal yet warm, refined yet approachable, and highly functional for everyday living and long-term enjoyment.
A key element of the design was the integration of the YHD Studio above a four-car garage, providing a dedicated creative workspace that maintained a strong connection to the home while allowing the residence to remain a private retreat. This unique dual-purpose approach required careful consideration of circulation, privacy, and material continuity to ensure the studio and residence felt like one cohesive experience.
The resulting home is defined by a strong connection to nature, with expansive glazing, considered solar orientation, and seamless transitions between indoor and outdoor spaces. Natural materials including Weathertex cladding, lime plaster finishes, natural quartzite, limestone, and burnished concrete were layered throughout to create a sense of warmth, texture, and permanence. Considered elements such as the suspended off-form concrete slab, sculptural staircase, raised bath platform, and refined interior detailing reinforce the home’s contemporary yet organic character.
Sustainability was embedded throughout the design, with passive design principles, solar energy generation, Tesla Powerwall integration, rainwater harvesting, and high-performance building systems contributing to a home that is environmentally conscious while remaining comfortable year-round. The project also incorporated innovative construction methodologies, including collaboration with Pro Clima on high-performance building envelope solutions.
Beyond its visual appeal, Organica was designed around the everyday rituals of family life, creating spaces for connection, retreat, entertaining, and creativity. The result is a residence that balances luxury with livability, demonstrating that considered design can remain warm, practical, and deeply personal.
Recognised as one of the region’s standout residential projects, Organica was awarded Residential Design of the Year at the 2025 HIA-CSR Hunter Housing and Kitchen & Bathroom Awards, celebrating its considered design approach, innovation, and response to contemporary living. In January 2025, the home also achieved a street record sale, further reinforcing the enduring appeal, quality, and market value of the project.
Project type
Alterations & Additions
Location
Nelson Bay

01
Organica

01
organica-alterations-additions-2.jpg

02
organica-alterations-additions-1.jpg

03
organica-alterations-additions-15.jpg

04
organica-alterations-additions-13.jpg

05
organica-alterations-additions-18.jpg

06
organica-alterations-additions-26.jpg

07
organica-alterations-additions-25.jpg

08
organica-alterations-additions-36.jpg

09
organica-alterations-additions-31.jpg

10
organica-alterations-additions-30.jpg

11
organica-alterations-additions-41.jpg

12
organica-alterations-additions-42.jpg

13
organica-alterations-additions-44.jpg

14
organica-alterations-additions-48.jpg

15
organica-alterations-additions-47.jpg

16
organica-alterations-additions-46.jpg

17
organica-alterations-additions-51.jpg

18
organica-alterations-additions-53.jpg

19
organica-alterations-additions-54.jpg

20
organica-alterations-additions-50.jpg

21
organica-alterations-additions-69.jpg

22
organica-alterations-additions-68.jpg

23
organica-alterations-additions-67.jpg

24
organica-alterations-additions-77.jpg

25
organica-alterations-additions-75.jpg

26
organica-alterations-additions-79.jpg

27
organica-alterations-additions-113.jpg

28
organica-alterations-additions-114.jpg

29
organica-alterations-additions-128.jpg

30
organica-alterations-additions-126.jpg

31
organica-alterations-additions-125.jpg

32
organica-alterations-additions-134.jpg

33
organica-alterations-additions-138.jpg

34
organica-alterations-additions-139.jpg

35
organica-alterations-additions-137.jpg

36
organica-alterations-additions-140.jpg

37
organica-alterations-additions-136.jpg

38
organica-alterations-additions-148.jpg

39
organica-alterations-additions-147.jpg

40
organica-alterations-additions-146.jpg

41
organica-alterations-additions-145.jpg

42
organica-alterations-additions-141.jpg

43
organica-alterations-additions-153.jpg

44
organica-alterations-additions-155.jpg

45
organica-alterations-additions-151.jpg

46
organica-alterations-additions-149.jpg

47
organica-alterations-additions-152.jpg

48
organica-alterations-additions-158.jpg

49
organica-alterations-additions-157.jpg

50
organica-alterations-additions-160.jpg
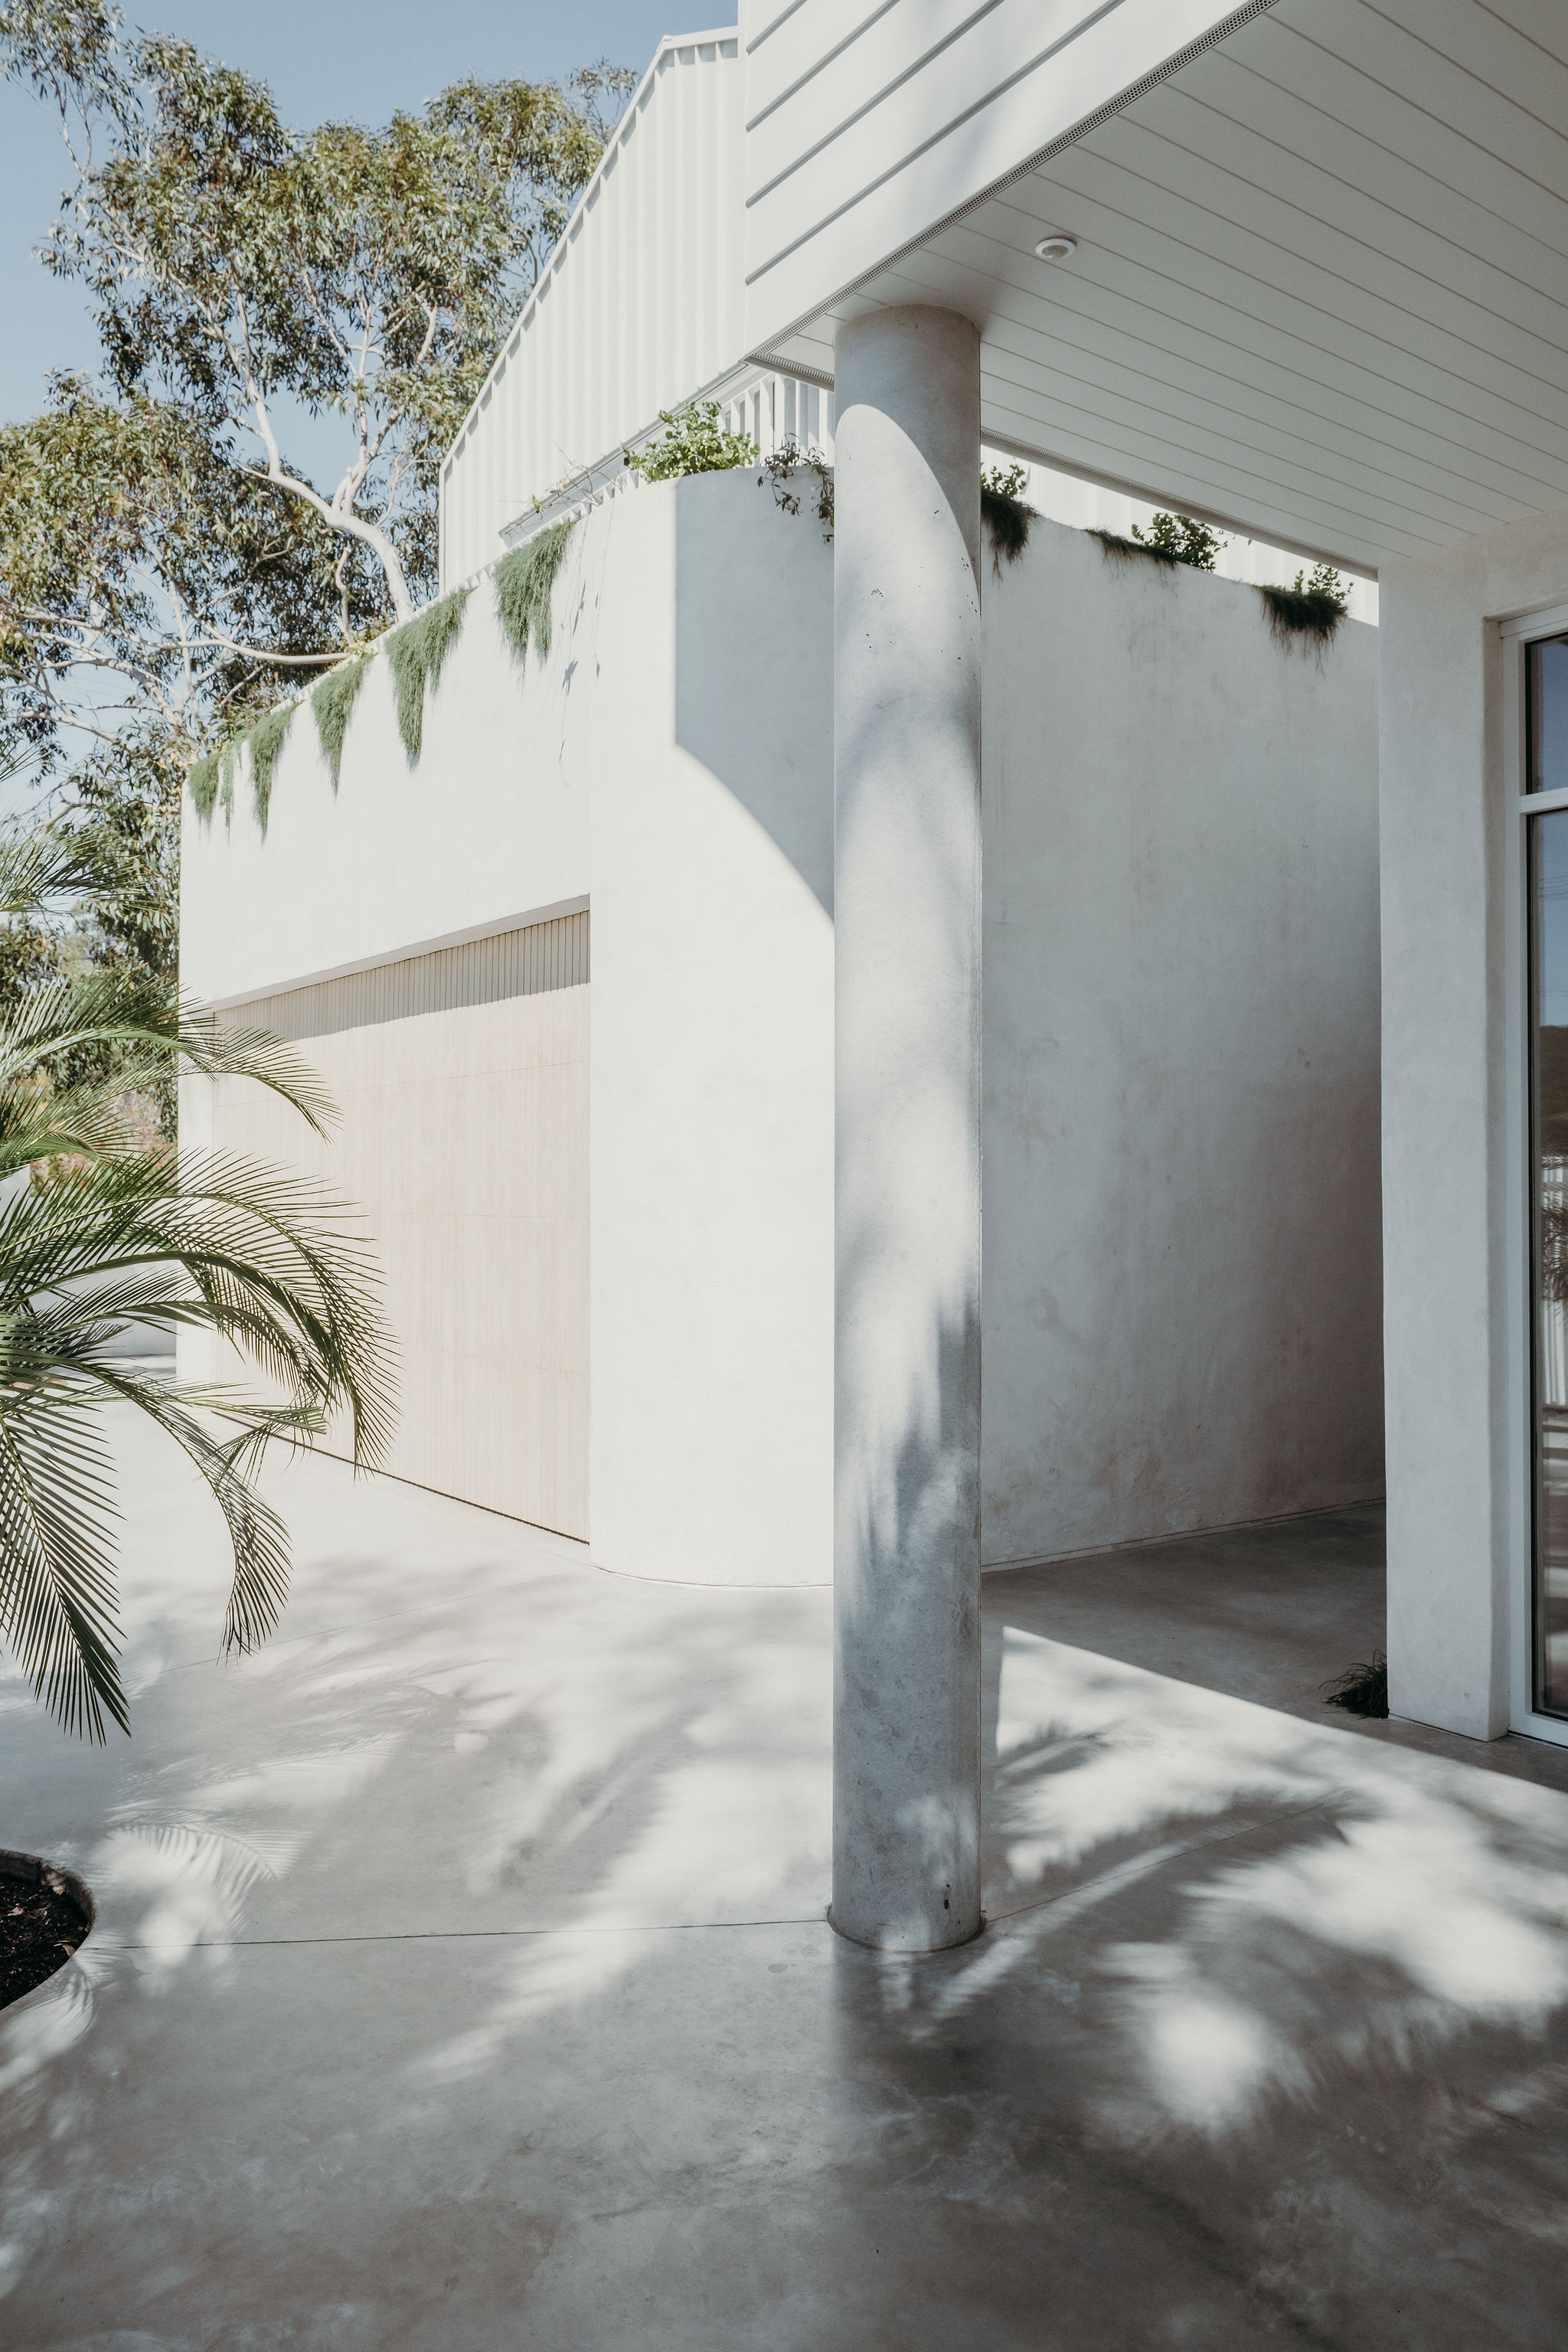
- White rendered column and verandah with a concrete floor and palm at the Organica home
- Palm frond shadows across a white wall at Organica, Nelson Bay
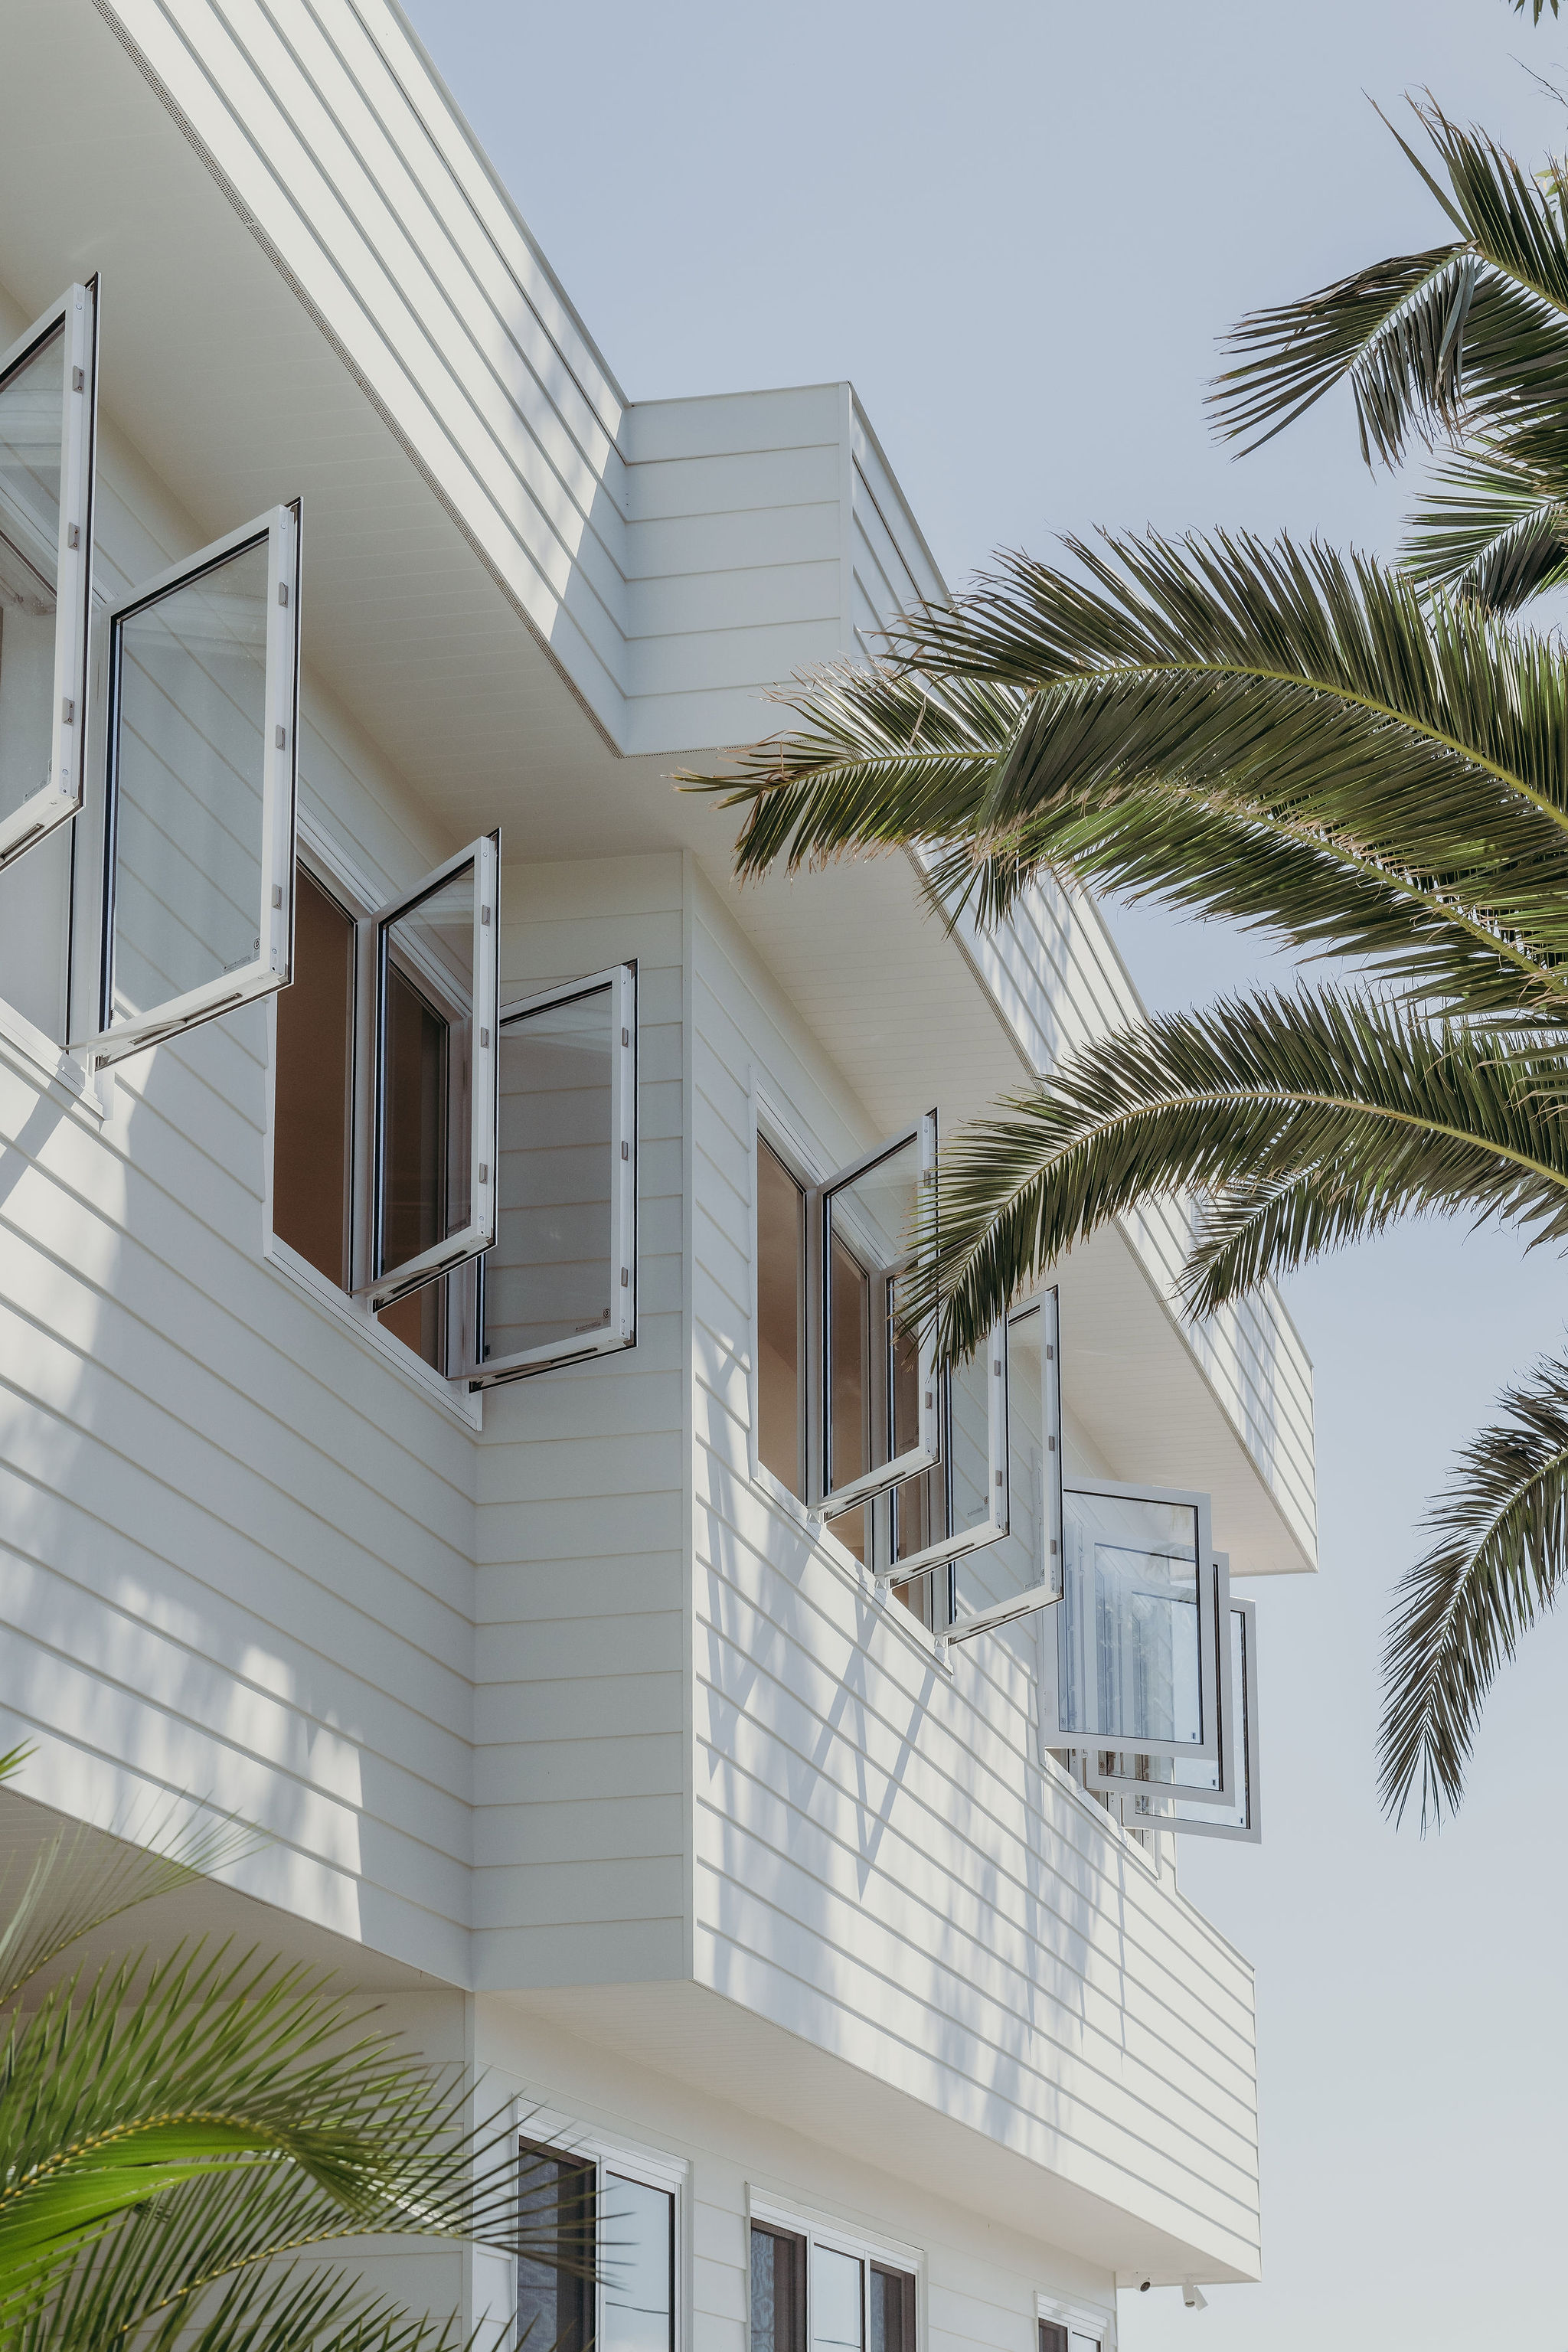
- Upper-level casement windows open on the white cladding of Organica, framed by palm fronds
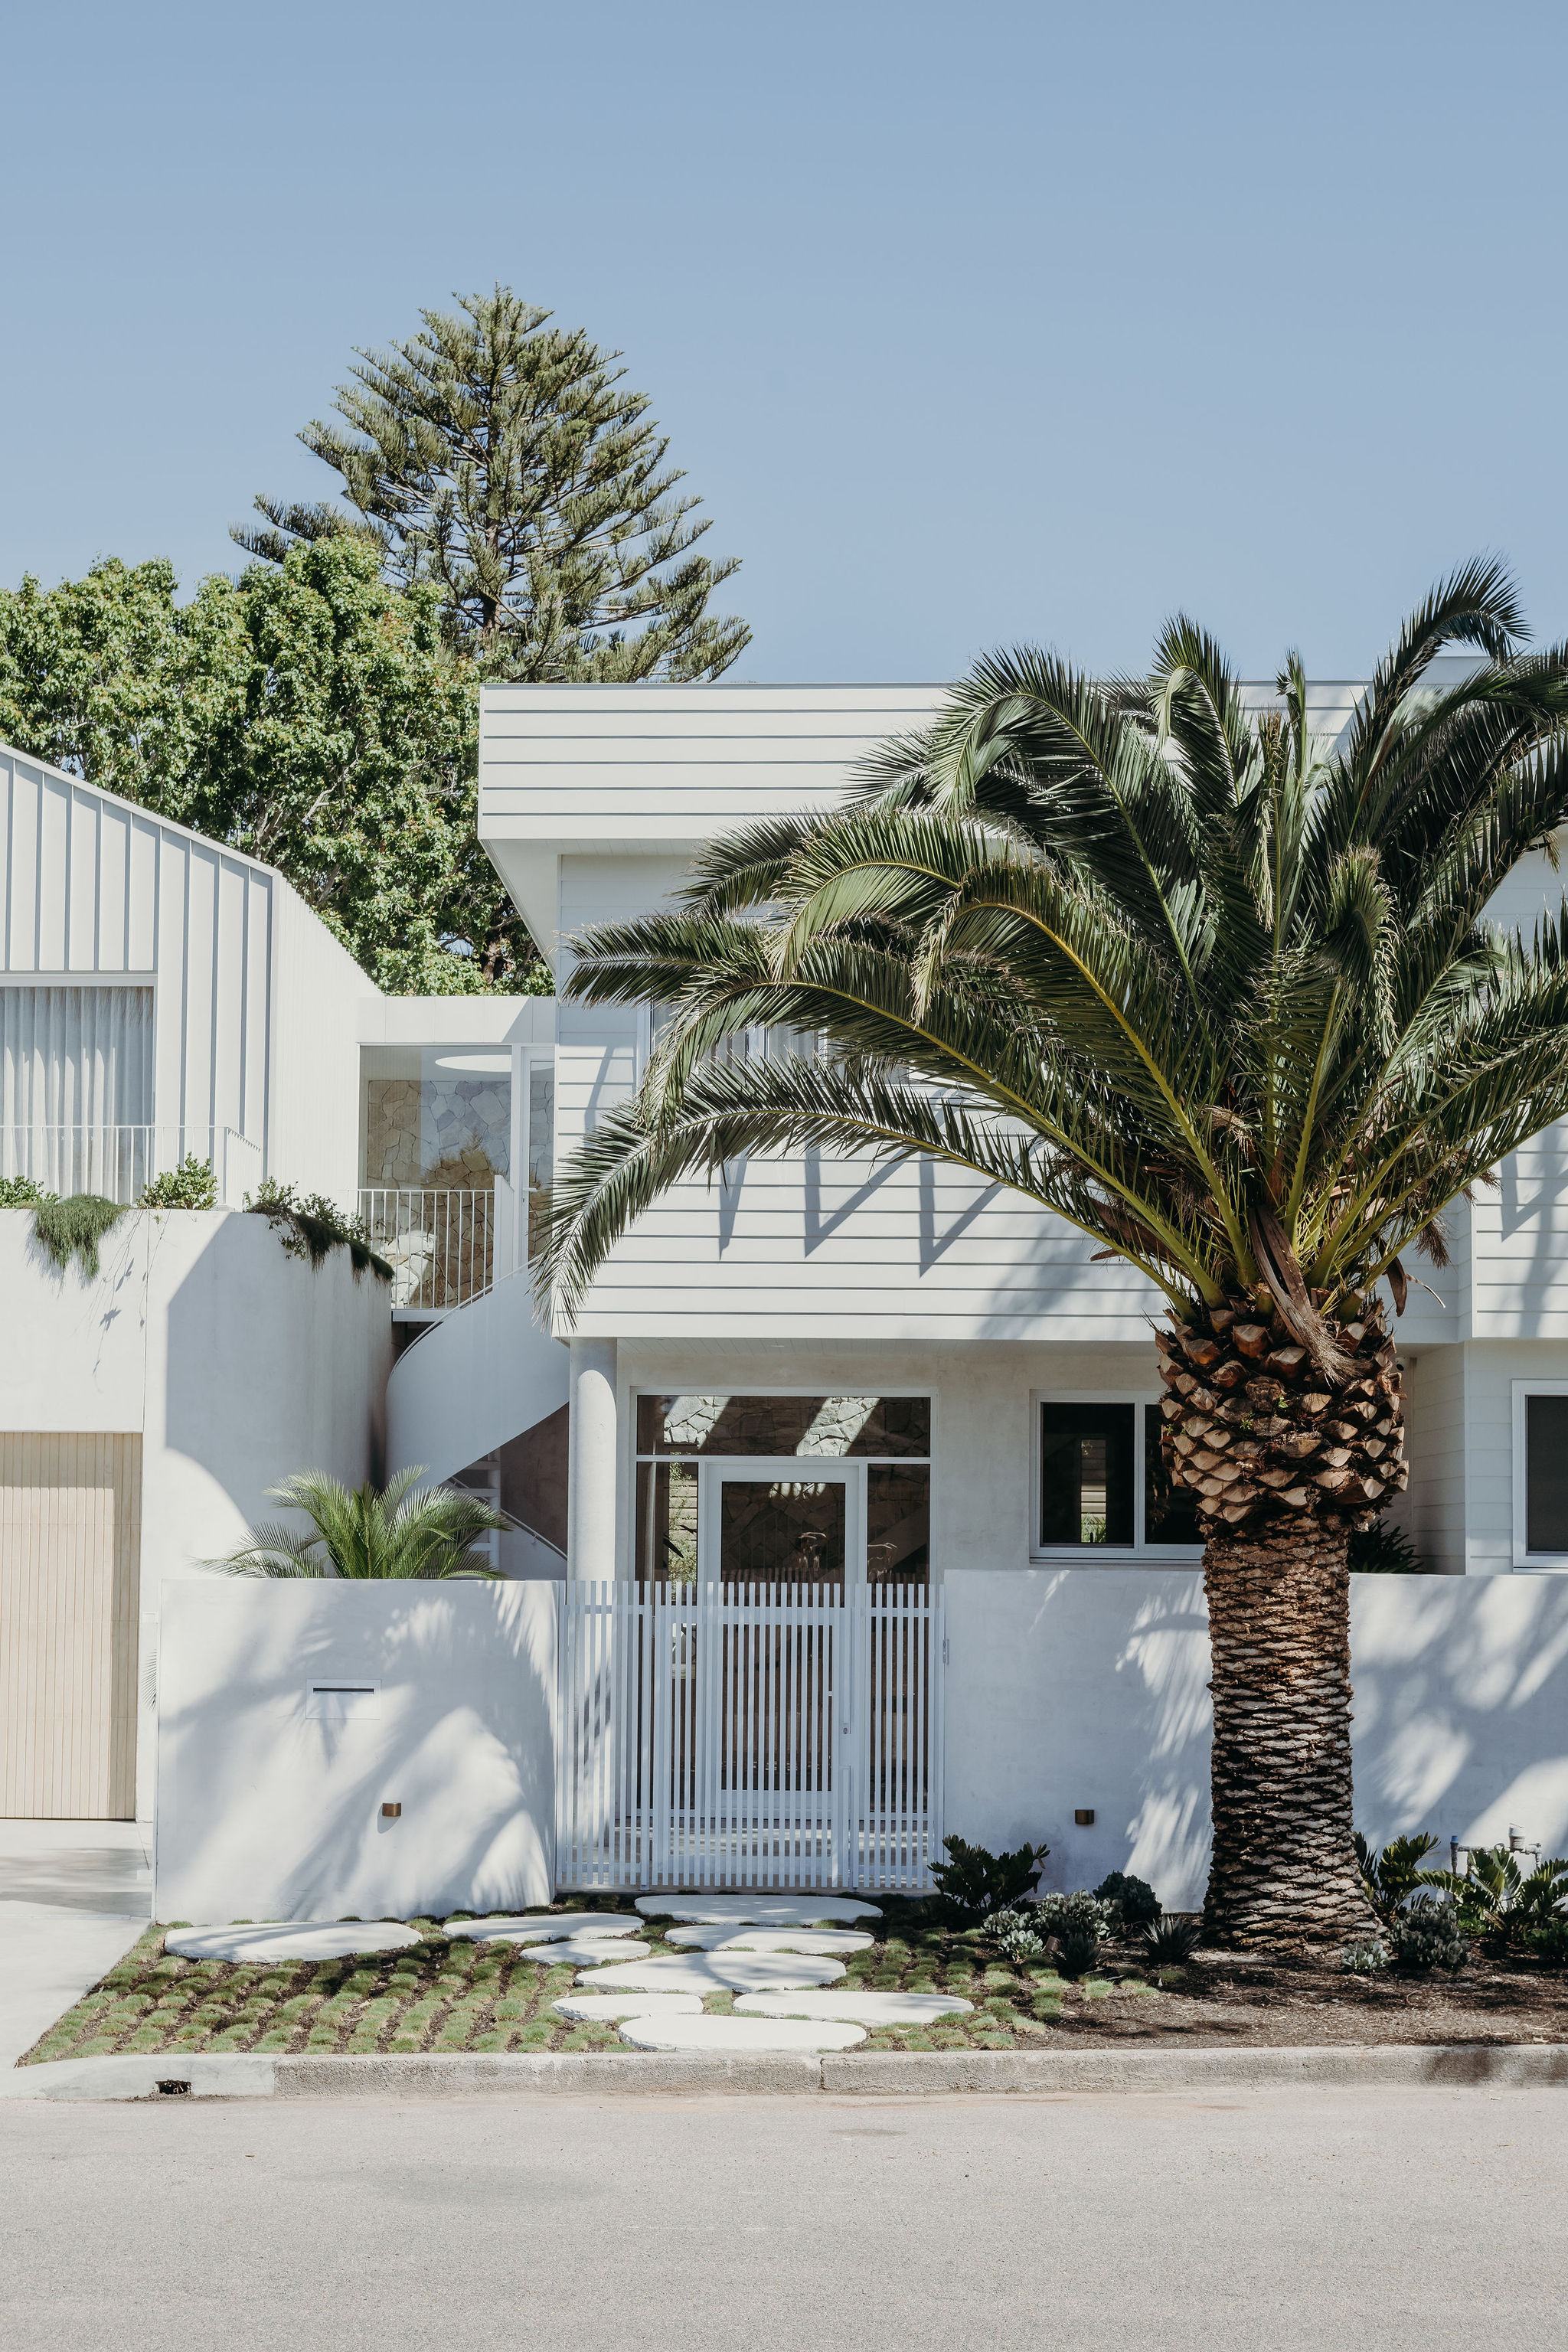
- Street view of the white two-storey Organica home in Nelson Bay with a palm tree and entry gate
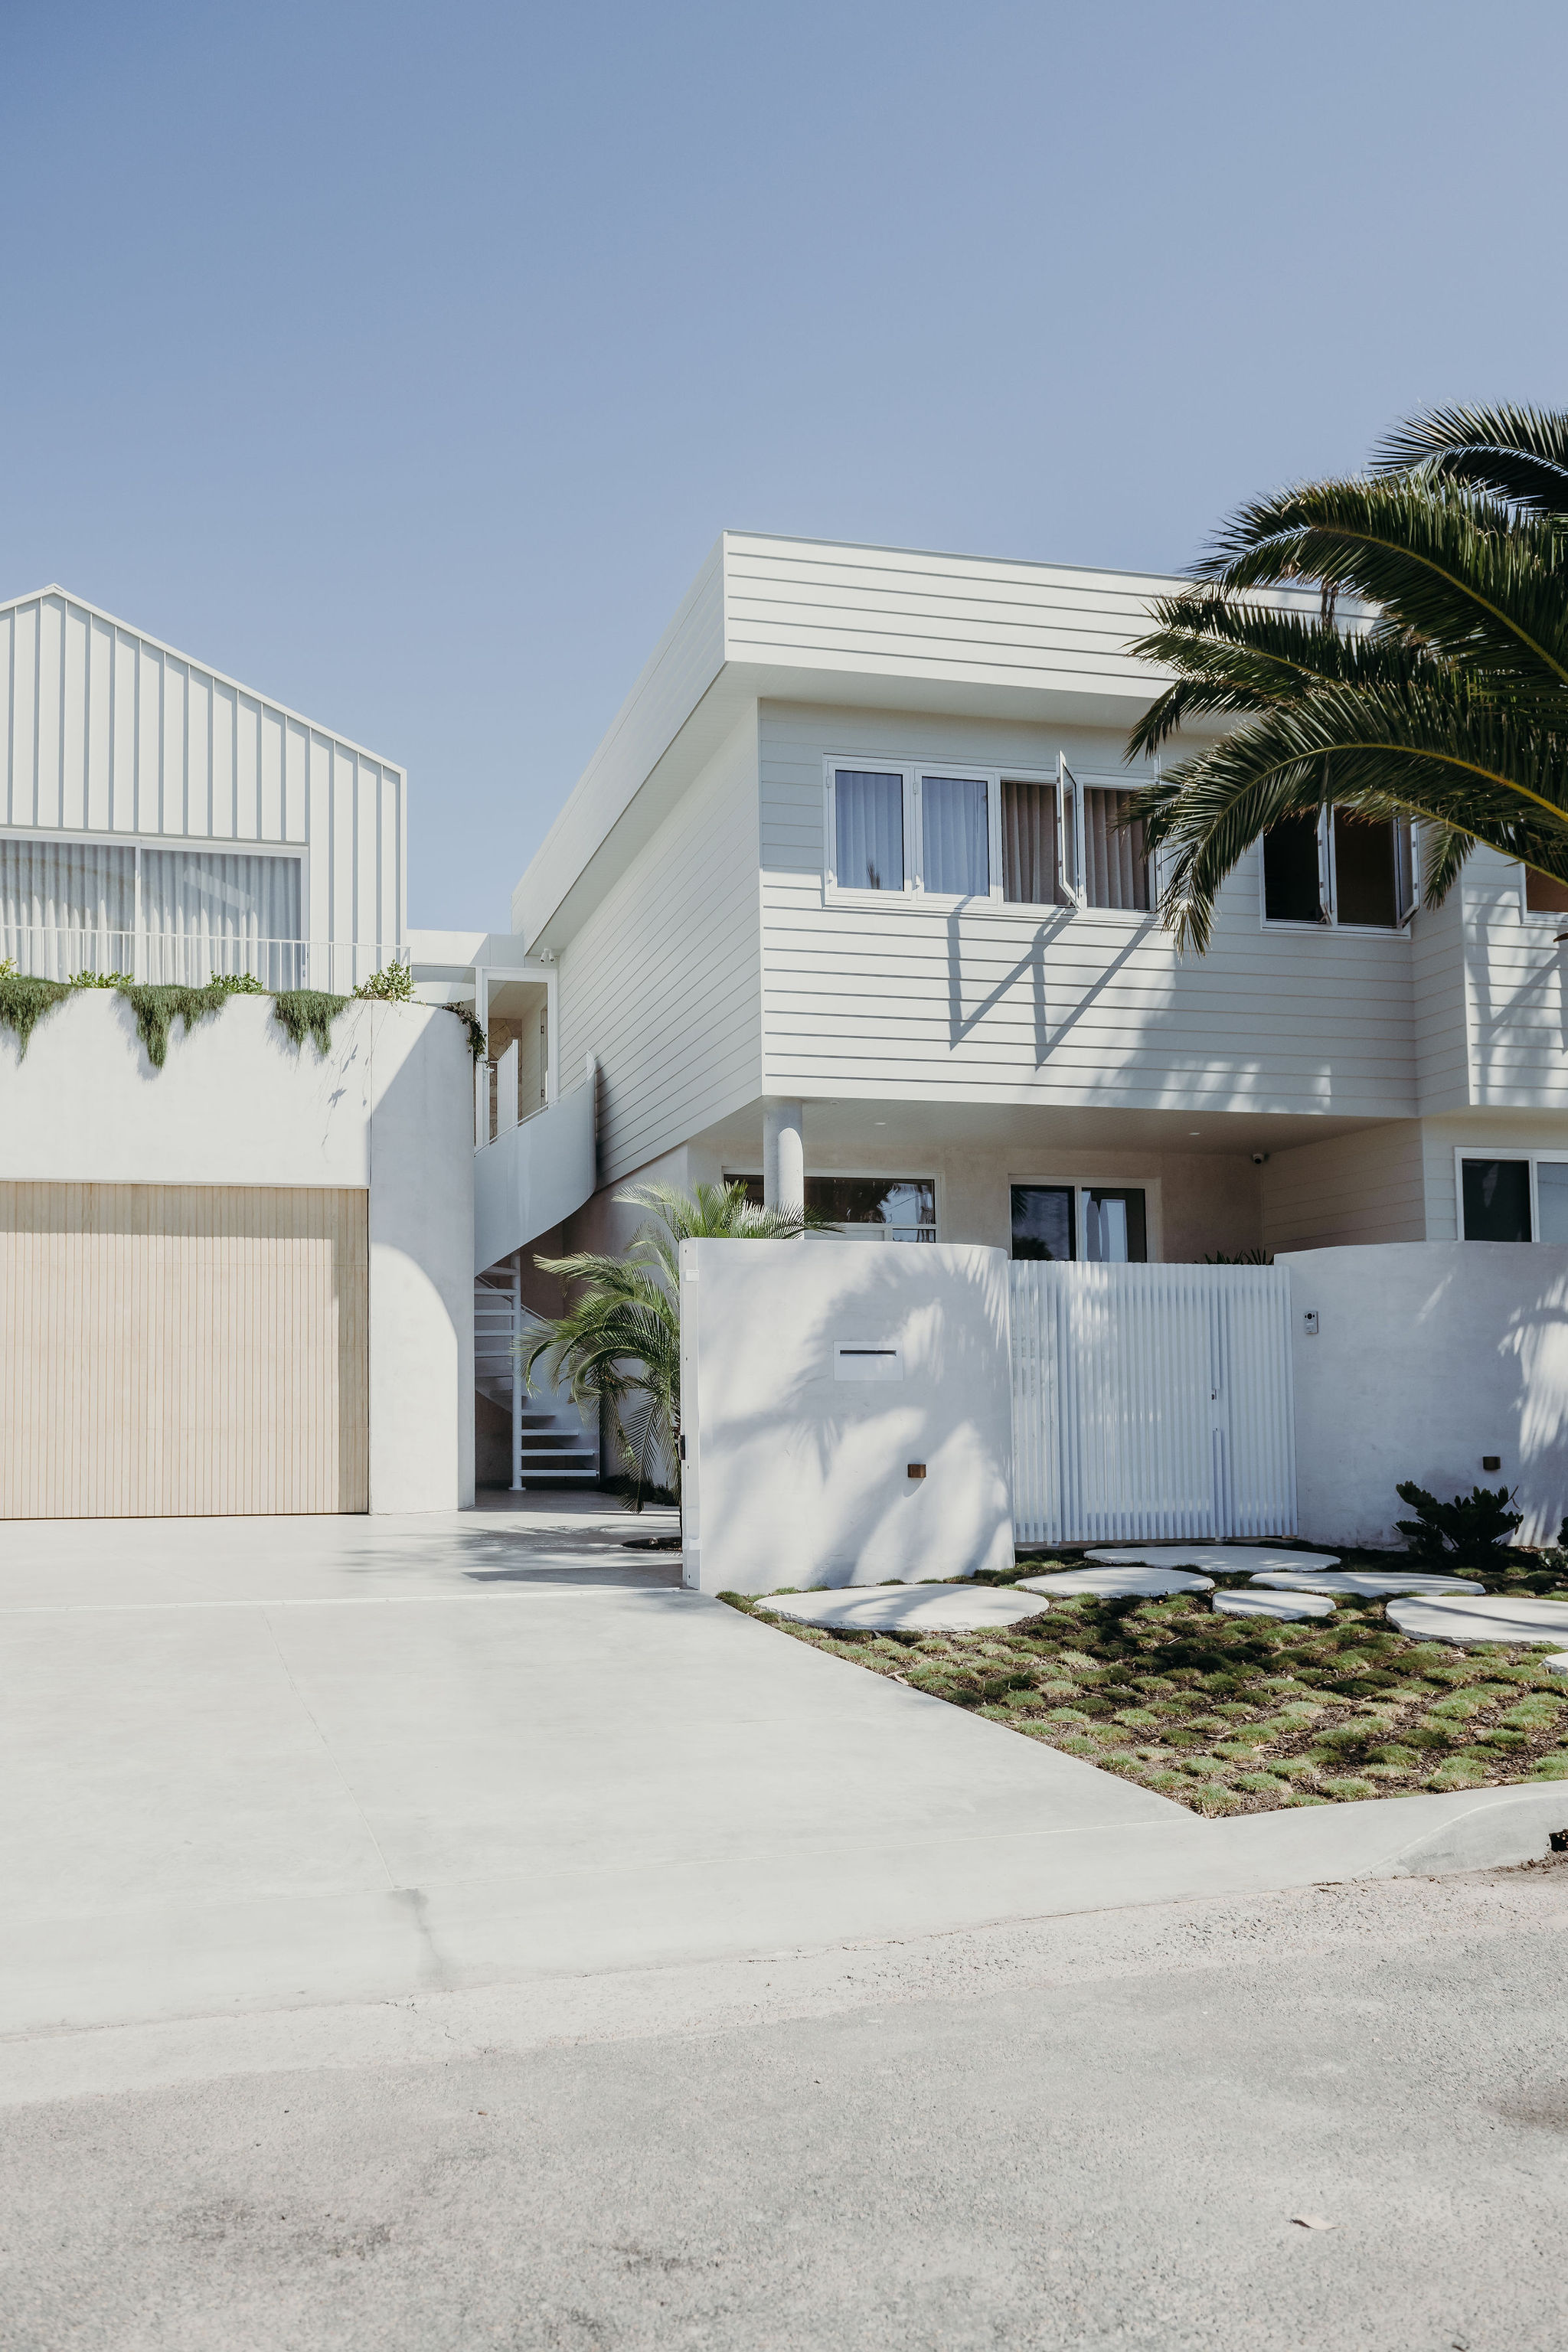
- Organica frontage with garage, white cladding and palm tree, Nelson Bay alterations and additions
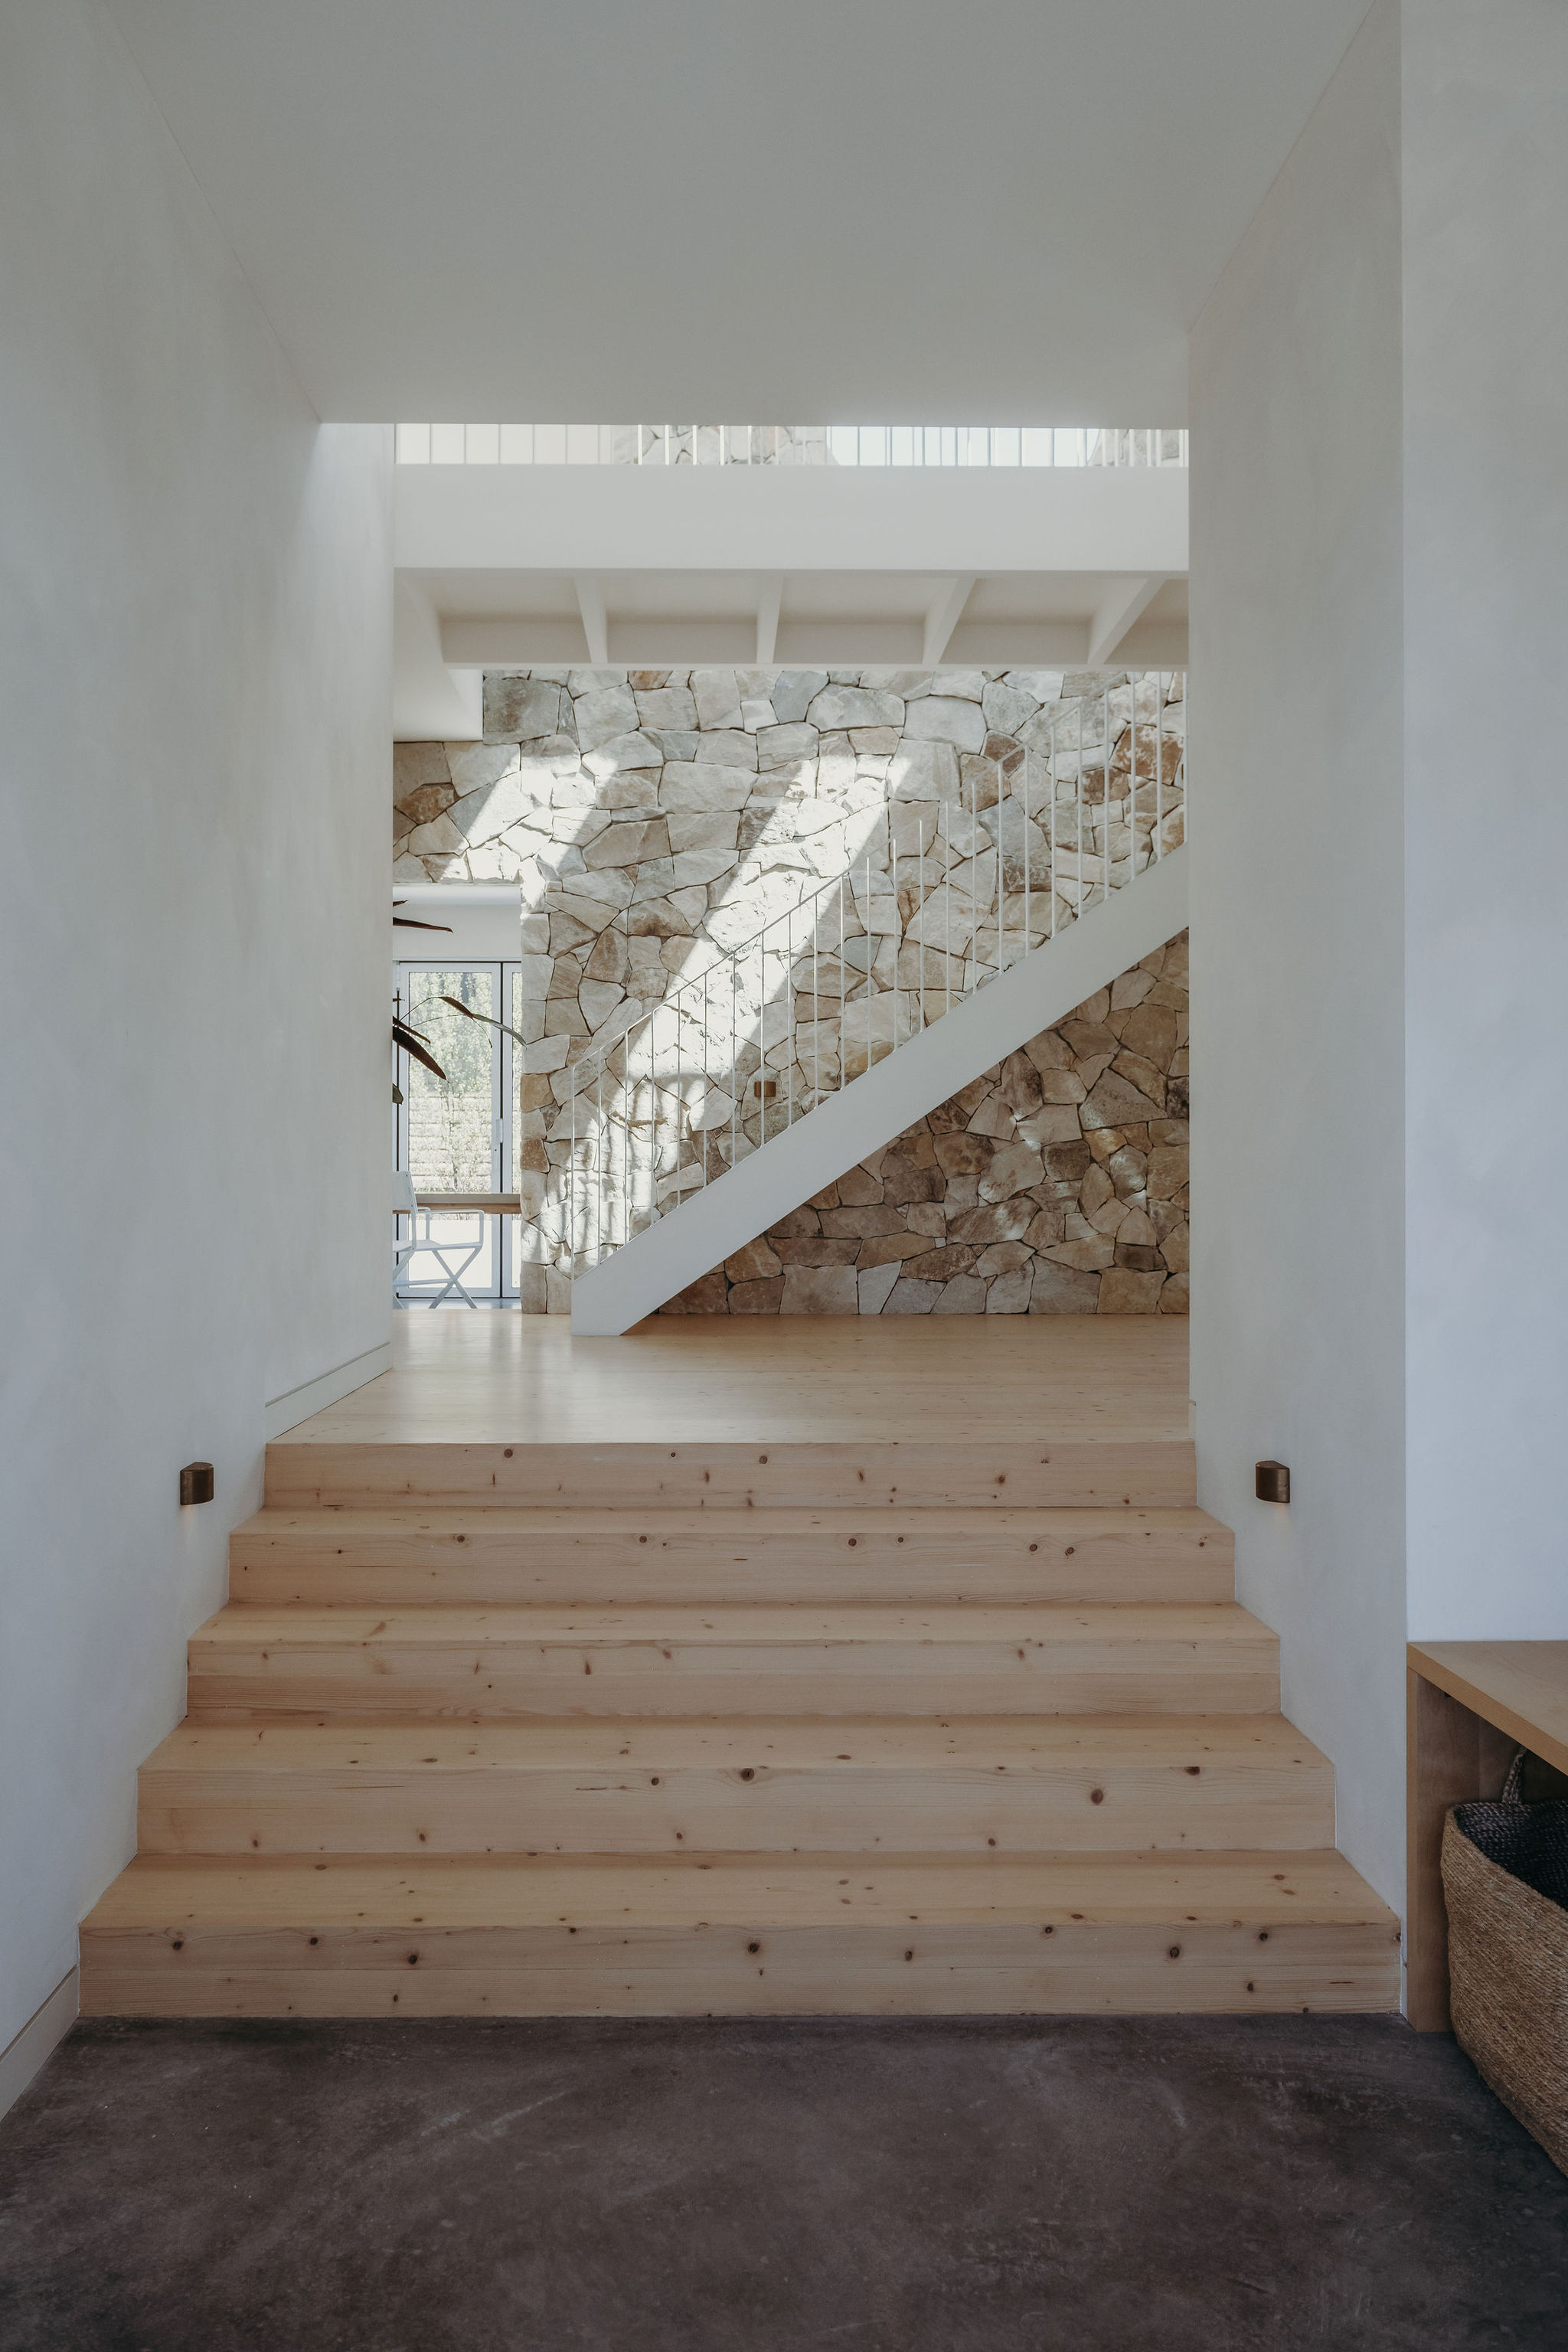
- Timber entry steps rising to a stone feature wall and stair at Organica
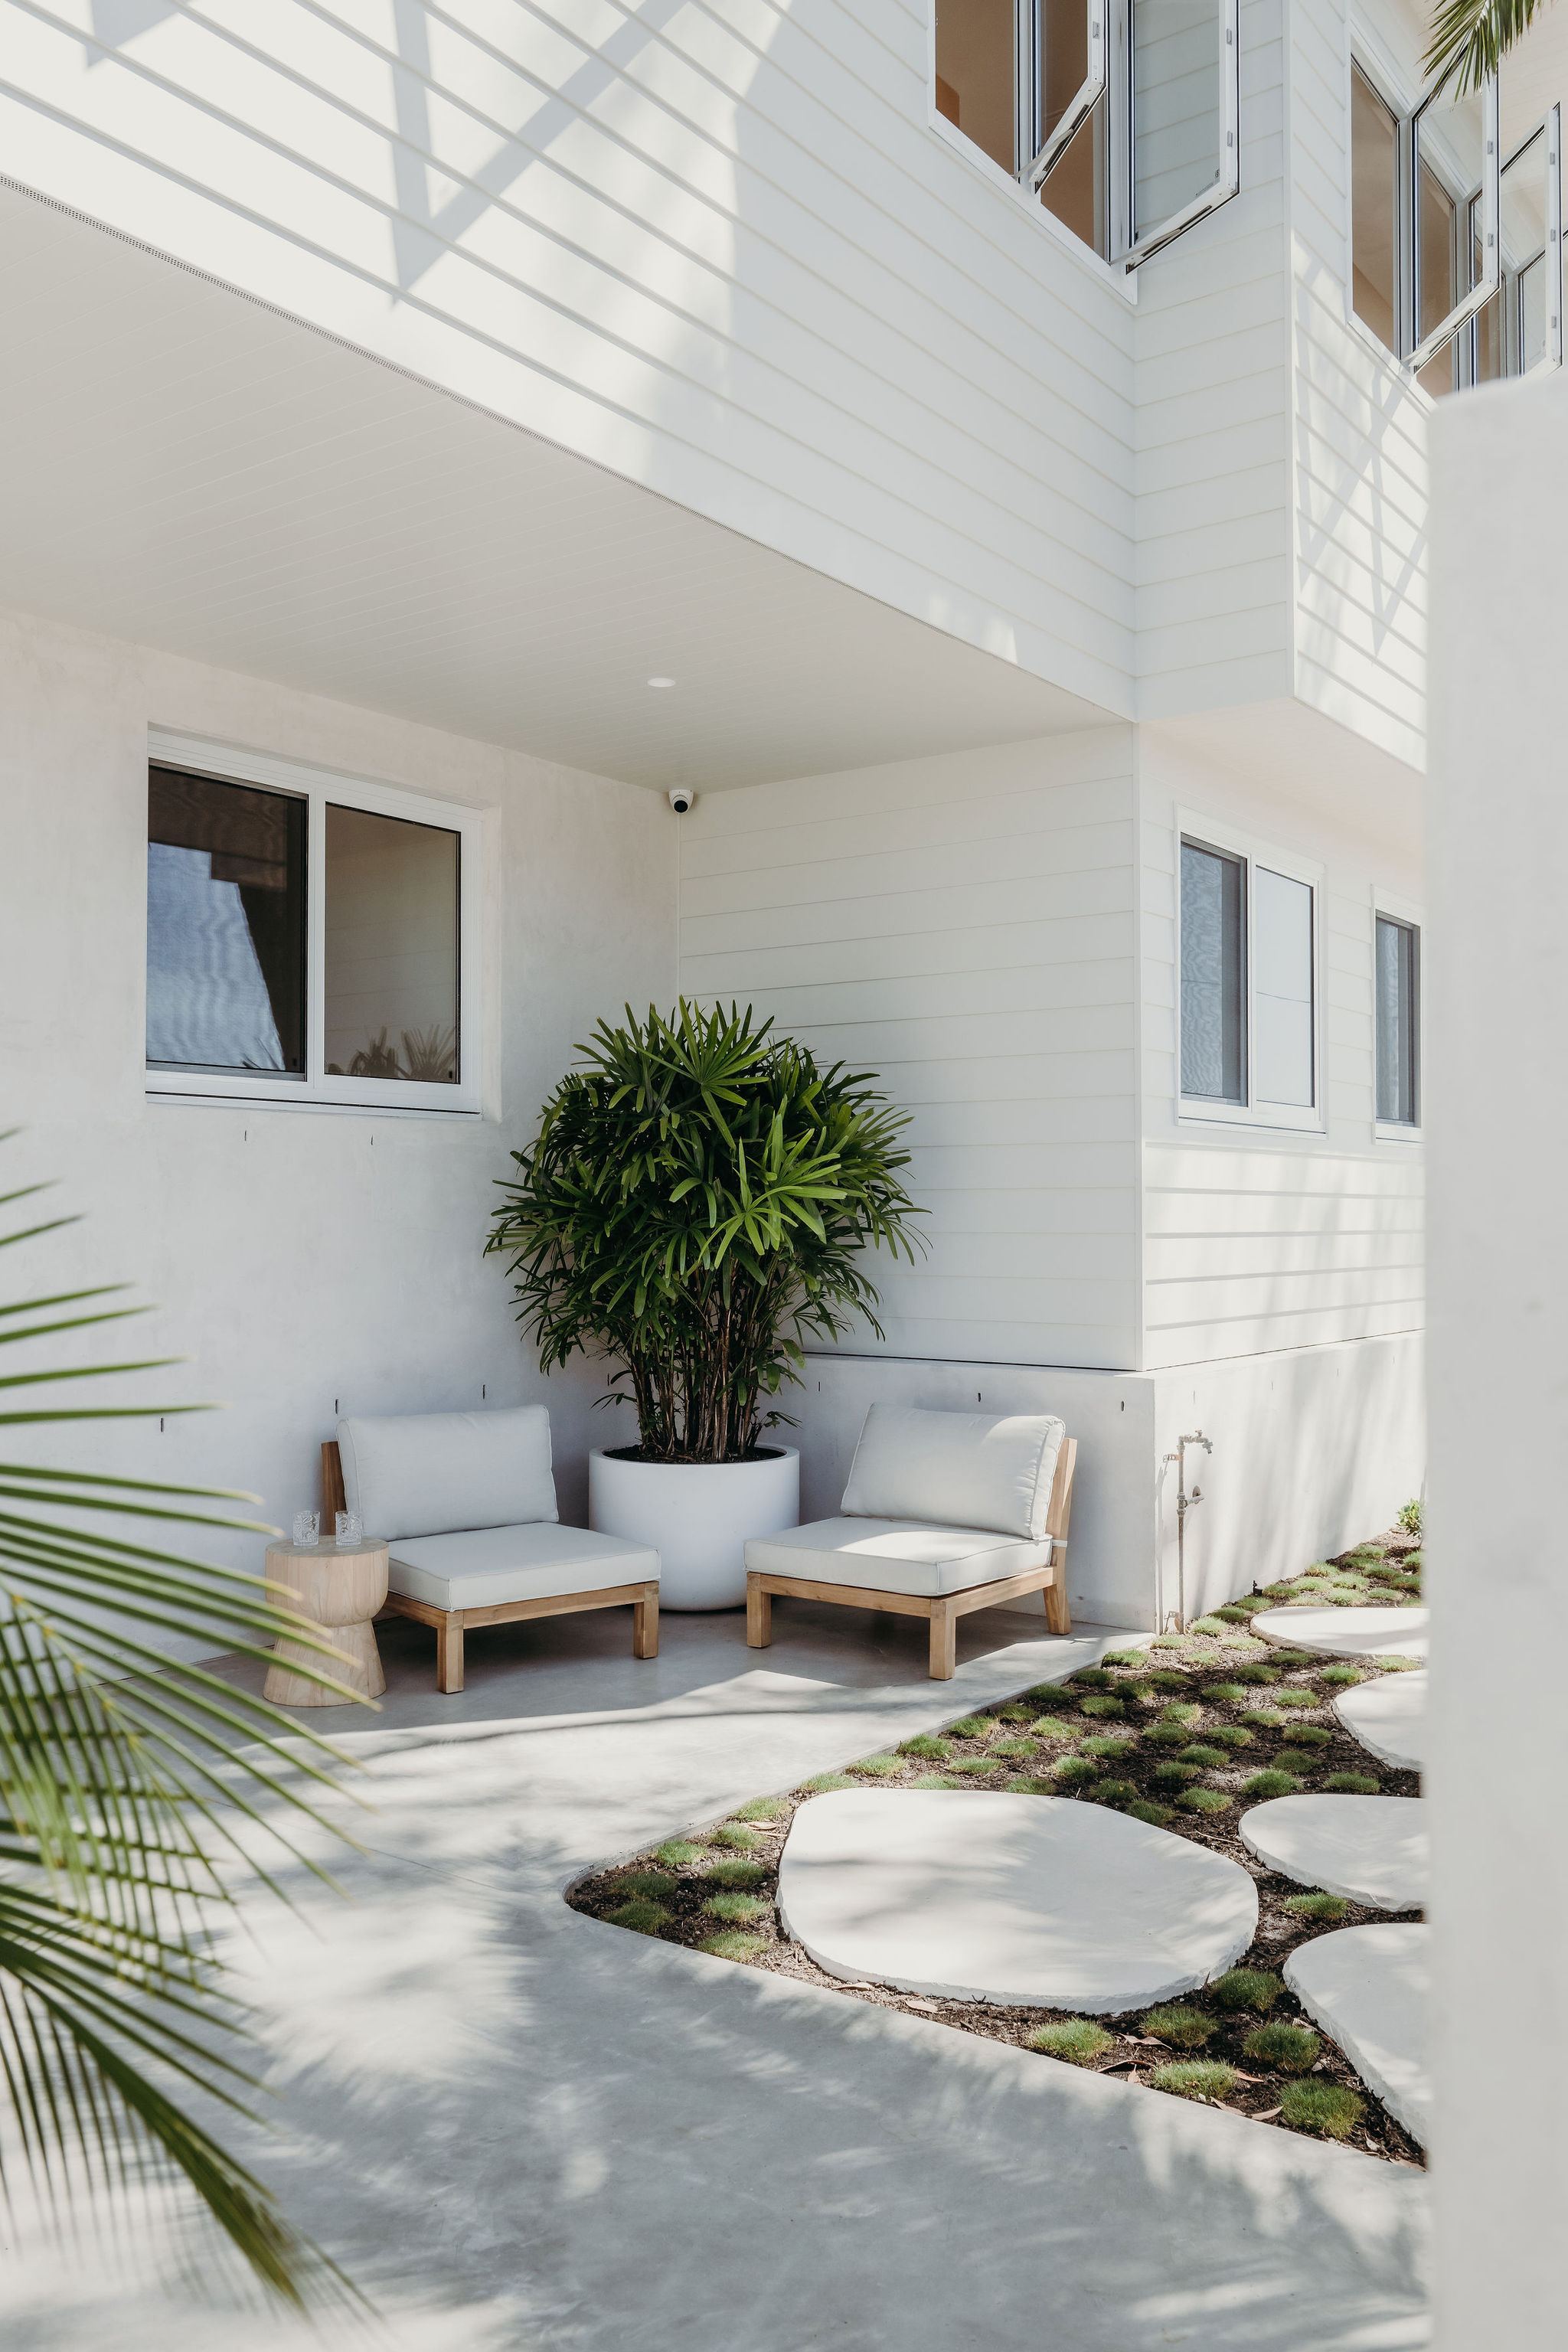
- Shaded courtyard with outdoor timber seating, a potted plant and stepping stones at Organica
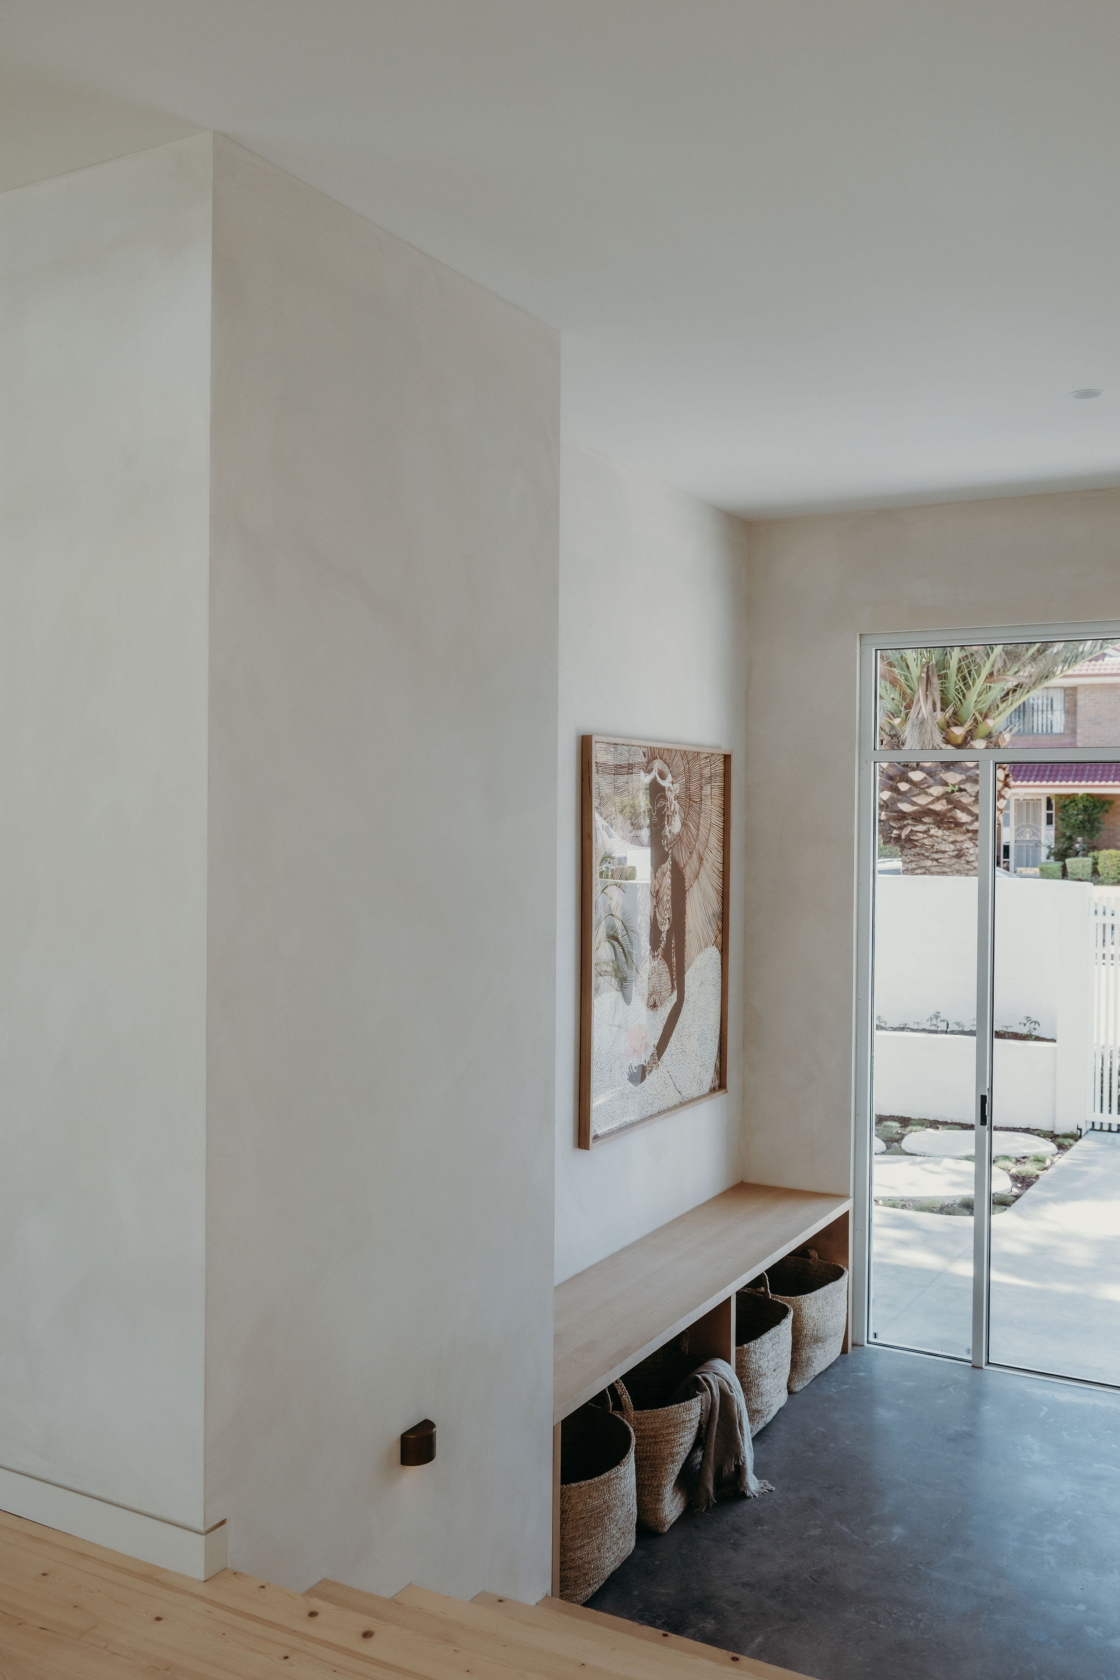
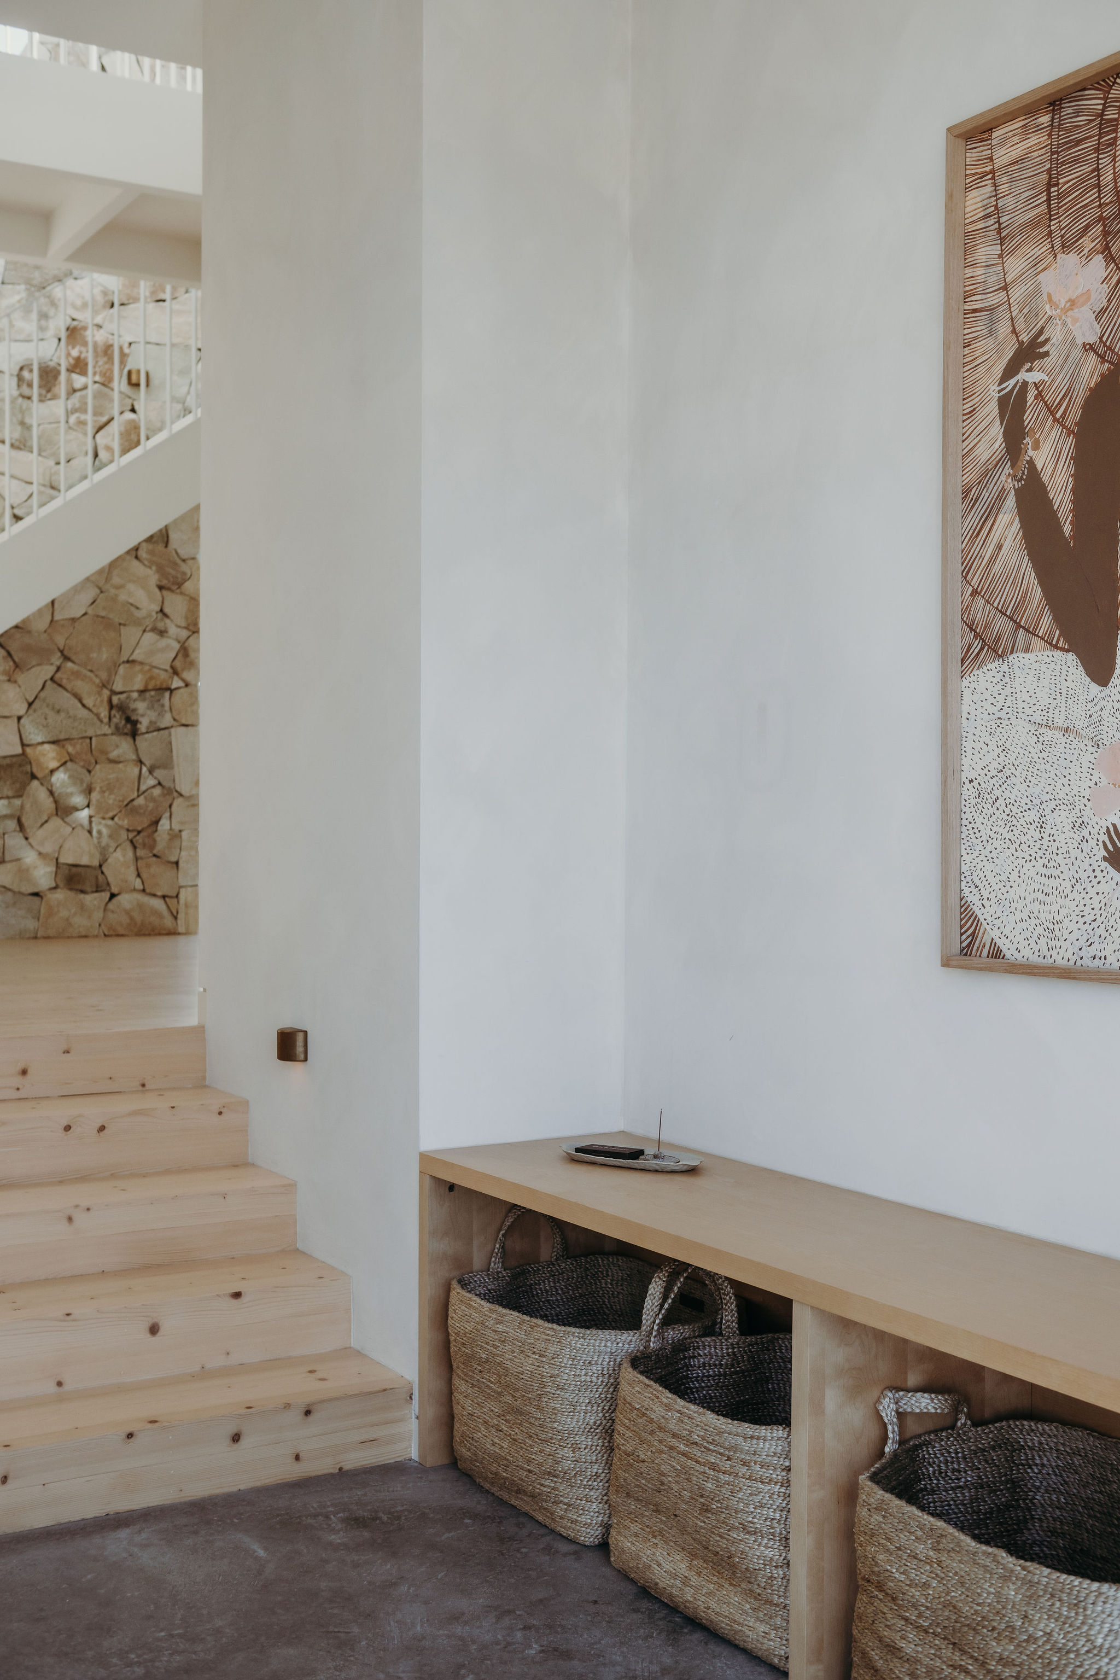
- Entry hallway with a timber bench, woven baskets and artwork opening to the outdoors at Organica
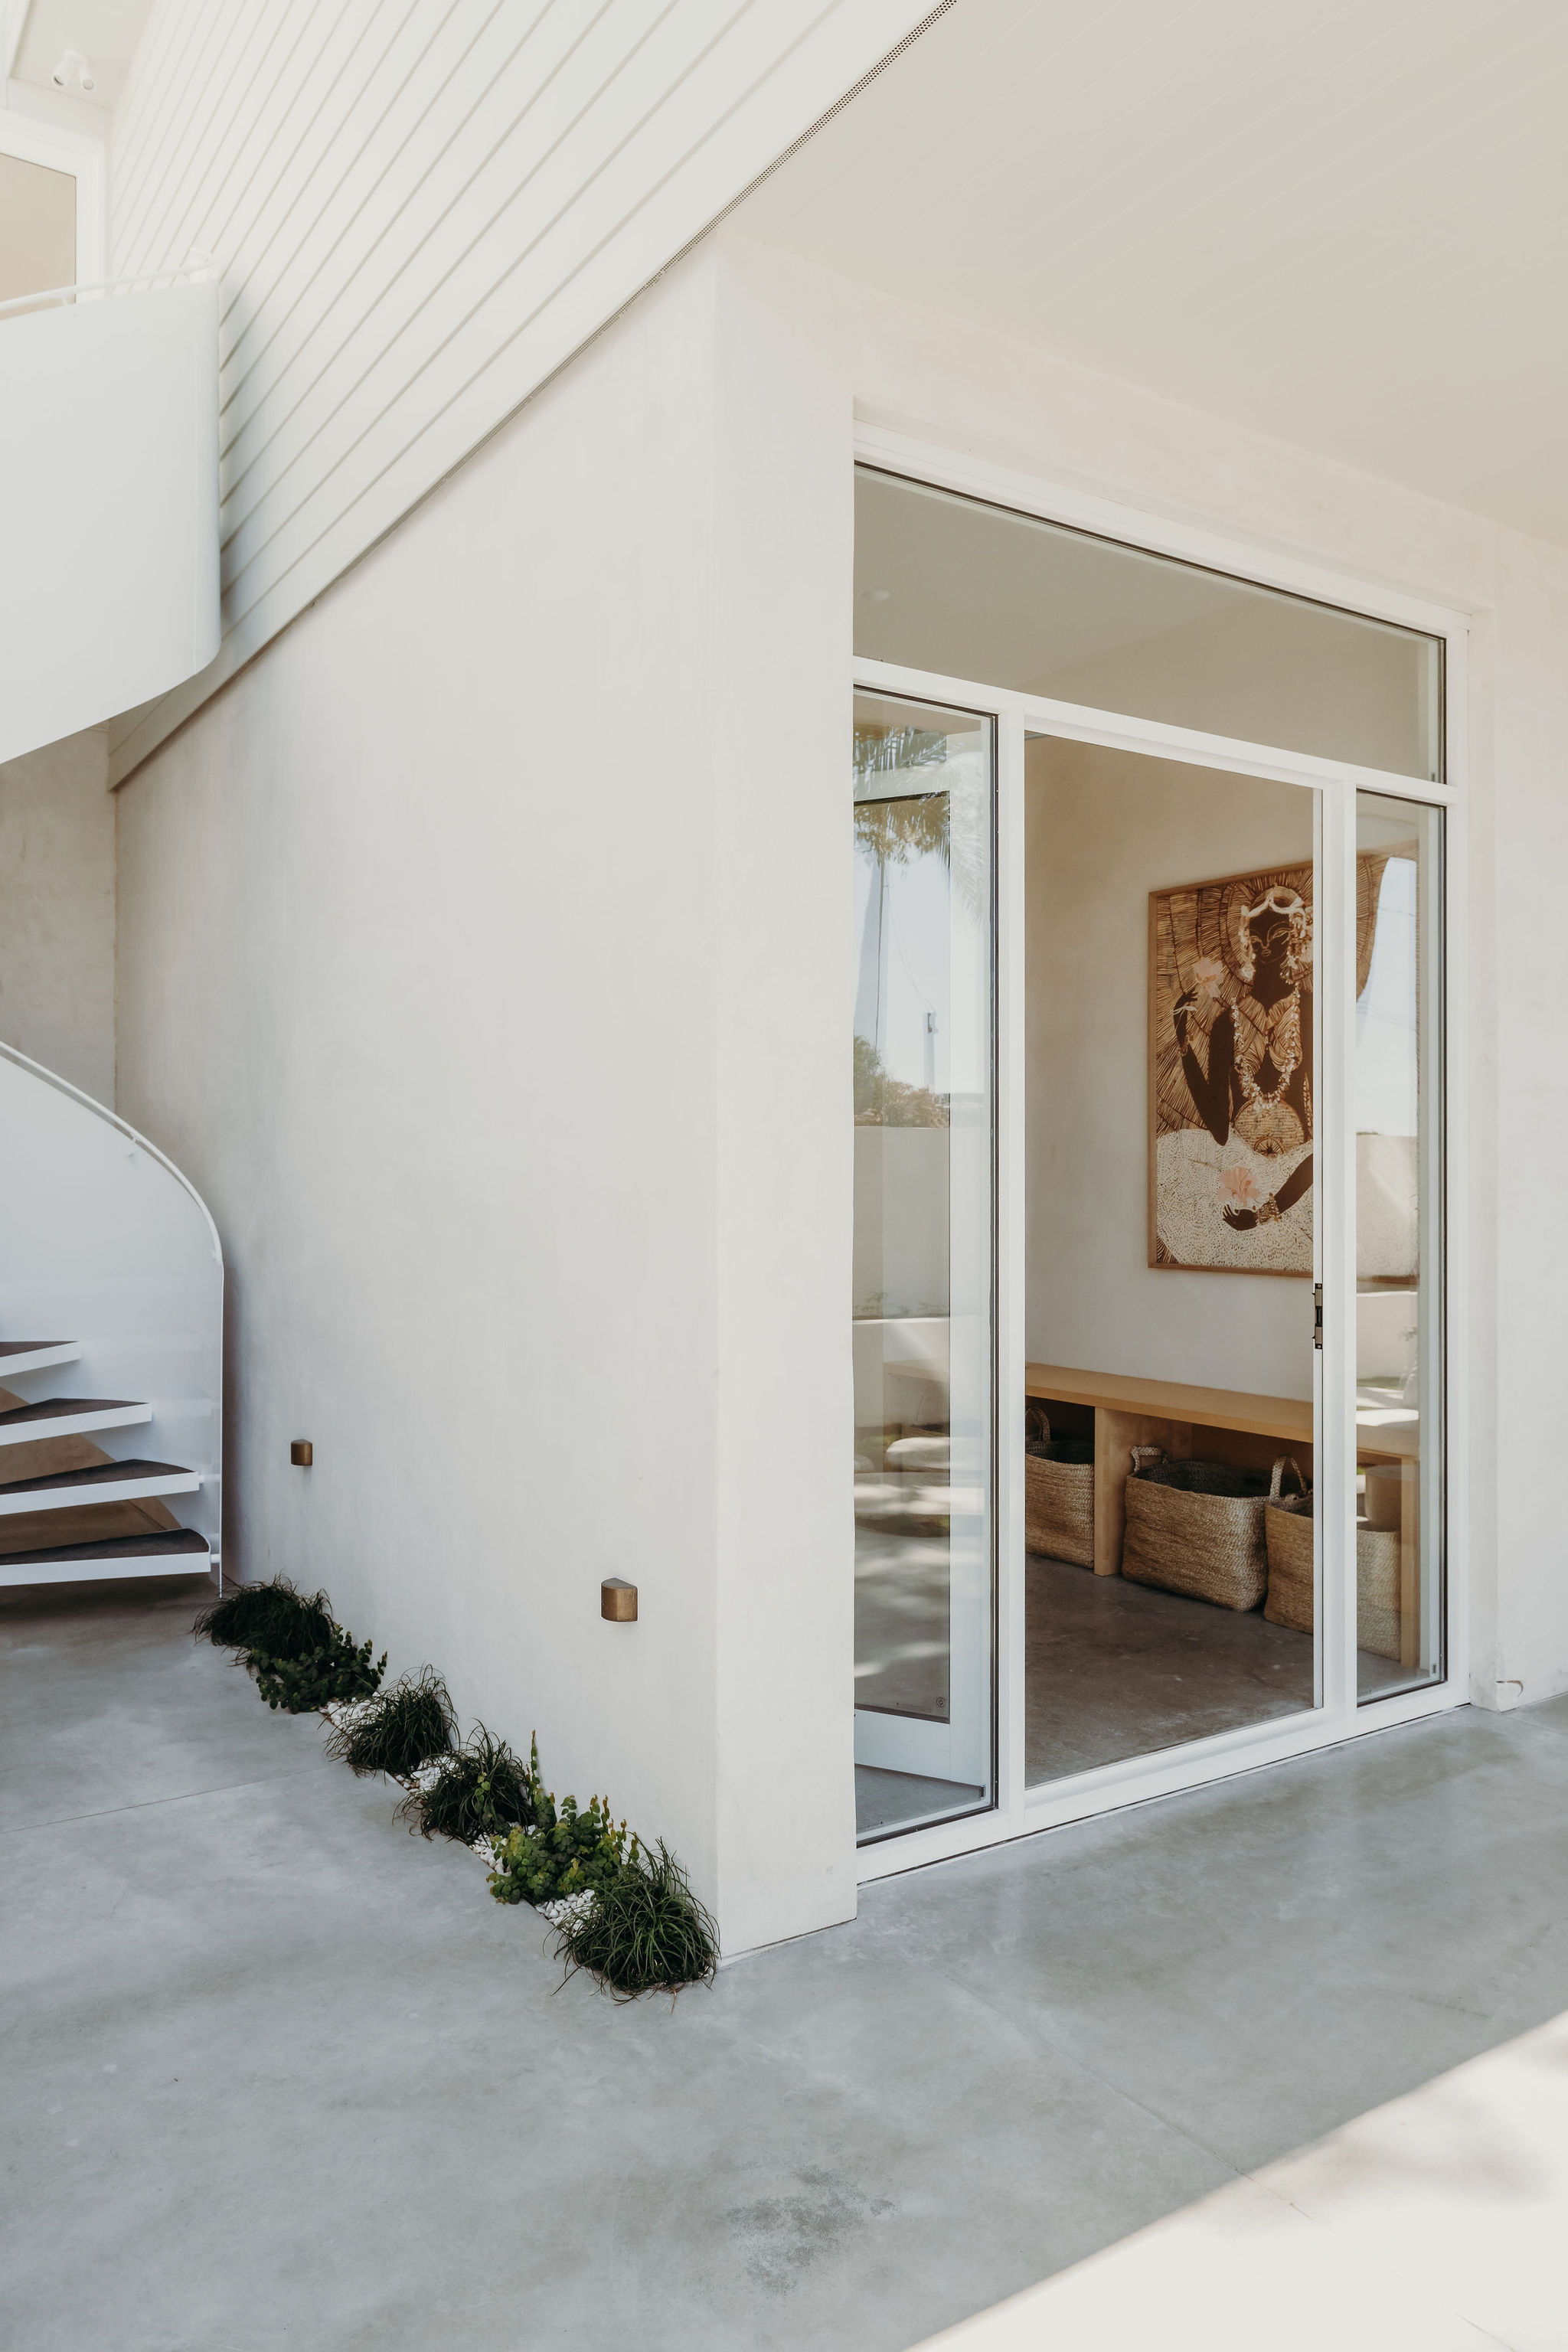
- Glass doors from the entry to the courtyard, with a curved external stair at Organica
- Timber bench with woven baskets below framed artwork, with a stone wall beyond, at the Organica entry
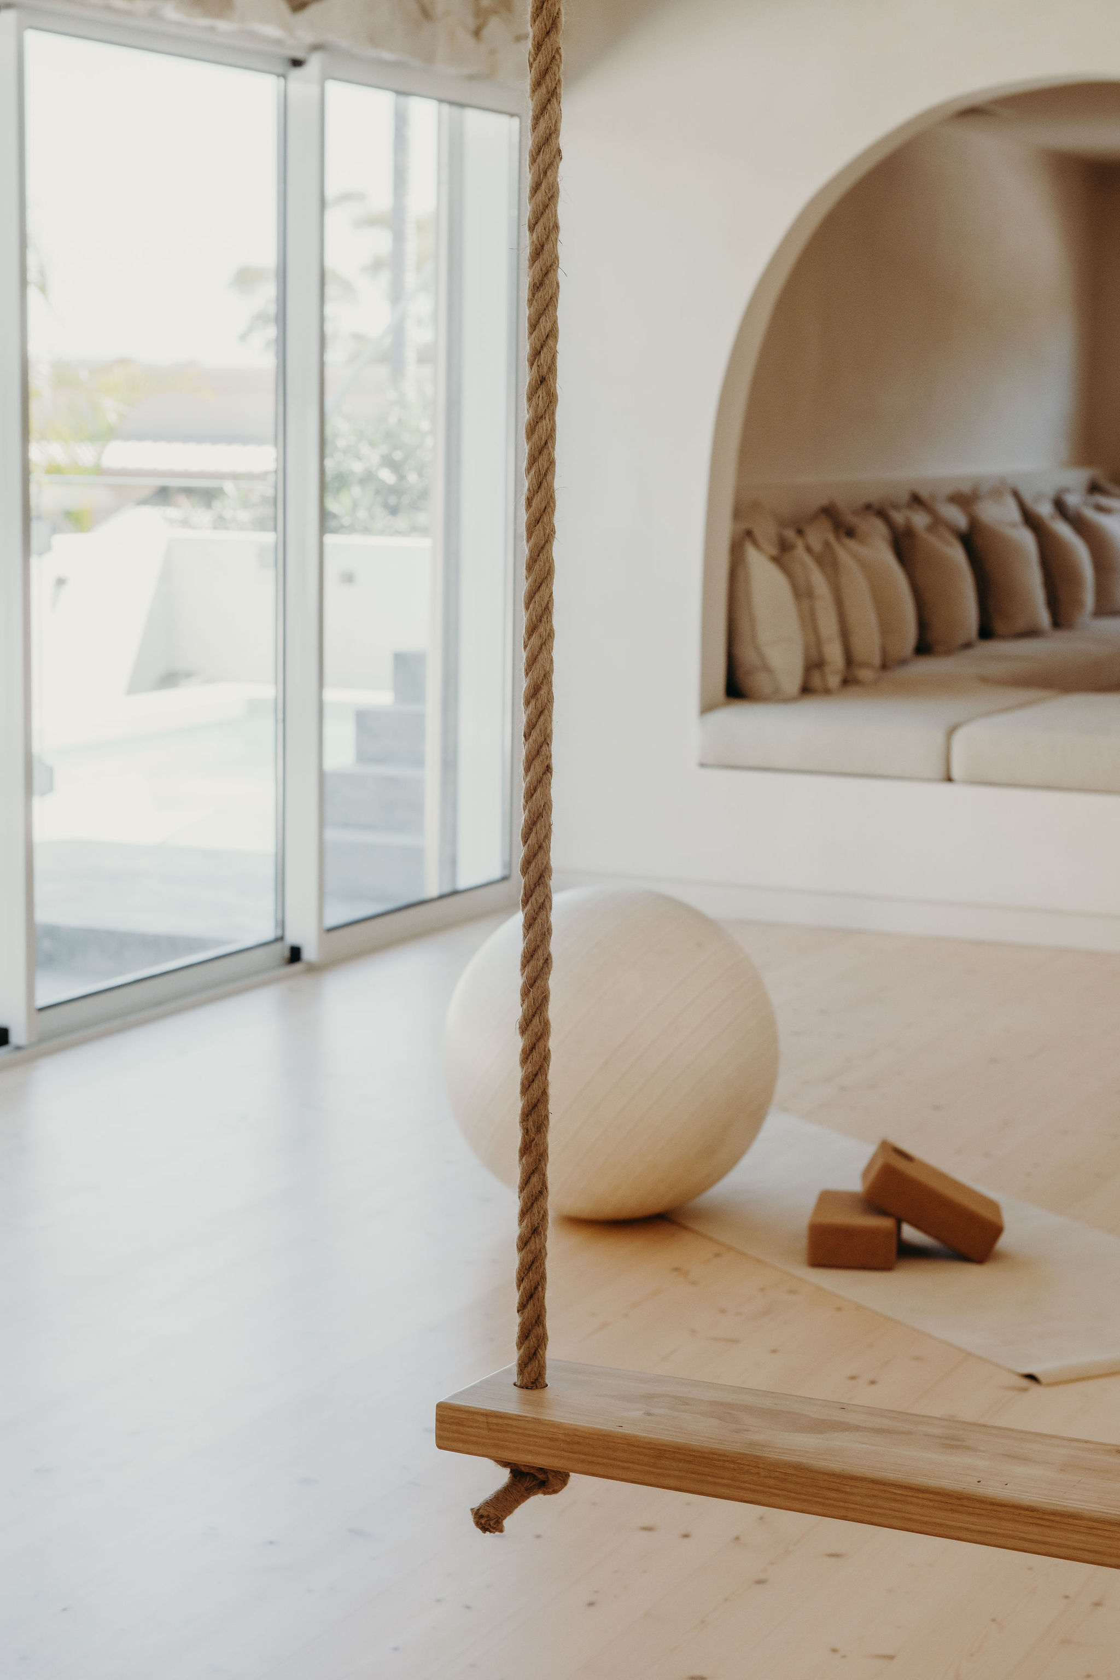
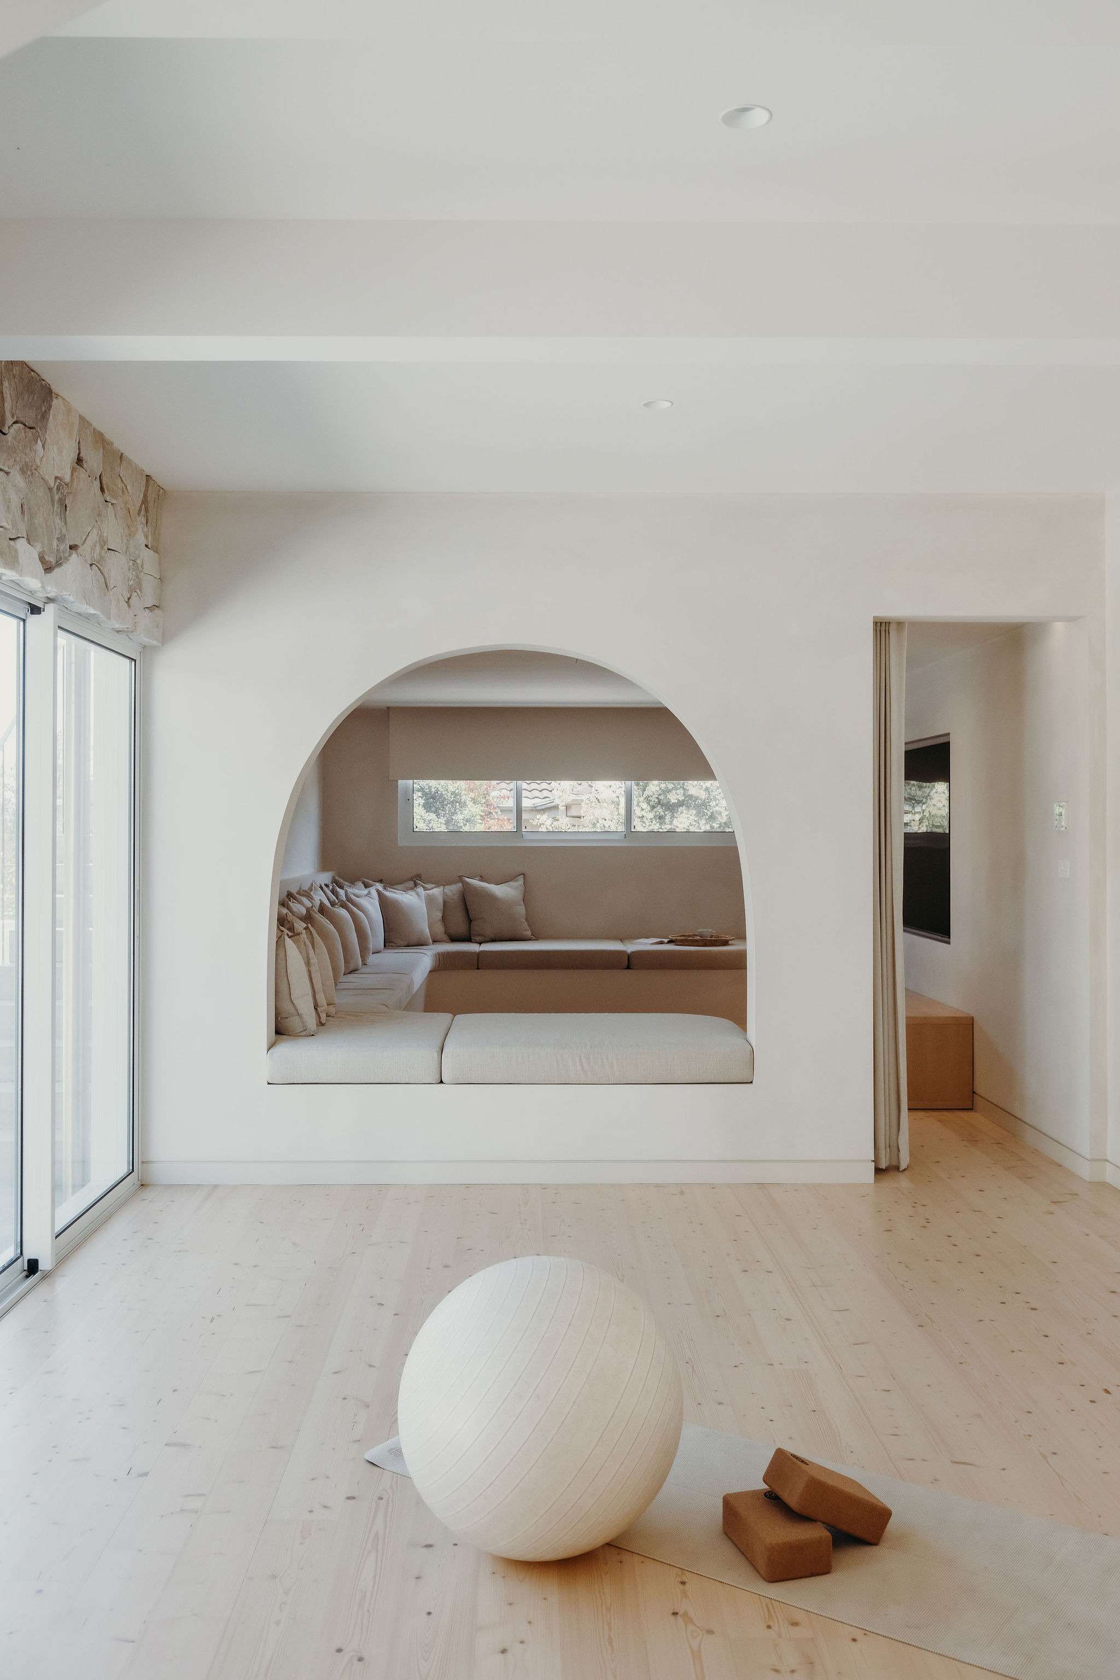
- Rope swing, pilates ball and arched sofa nook in the open living space at Organica
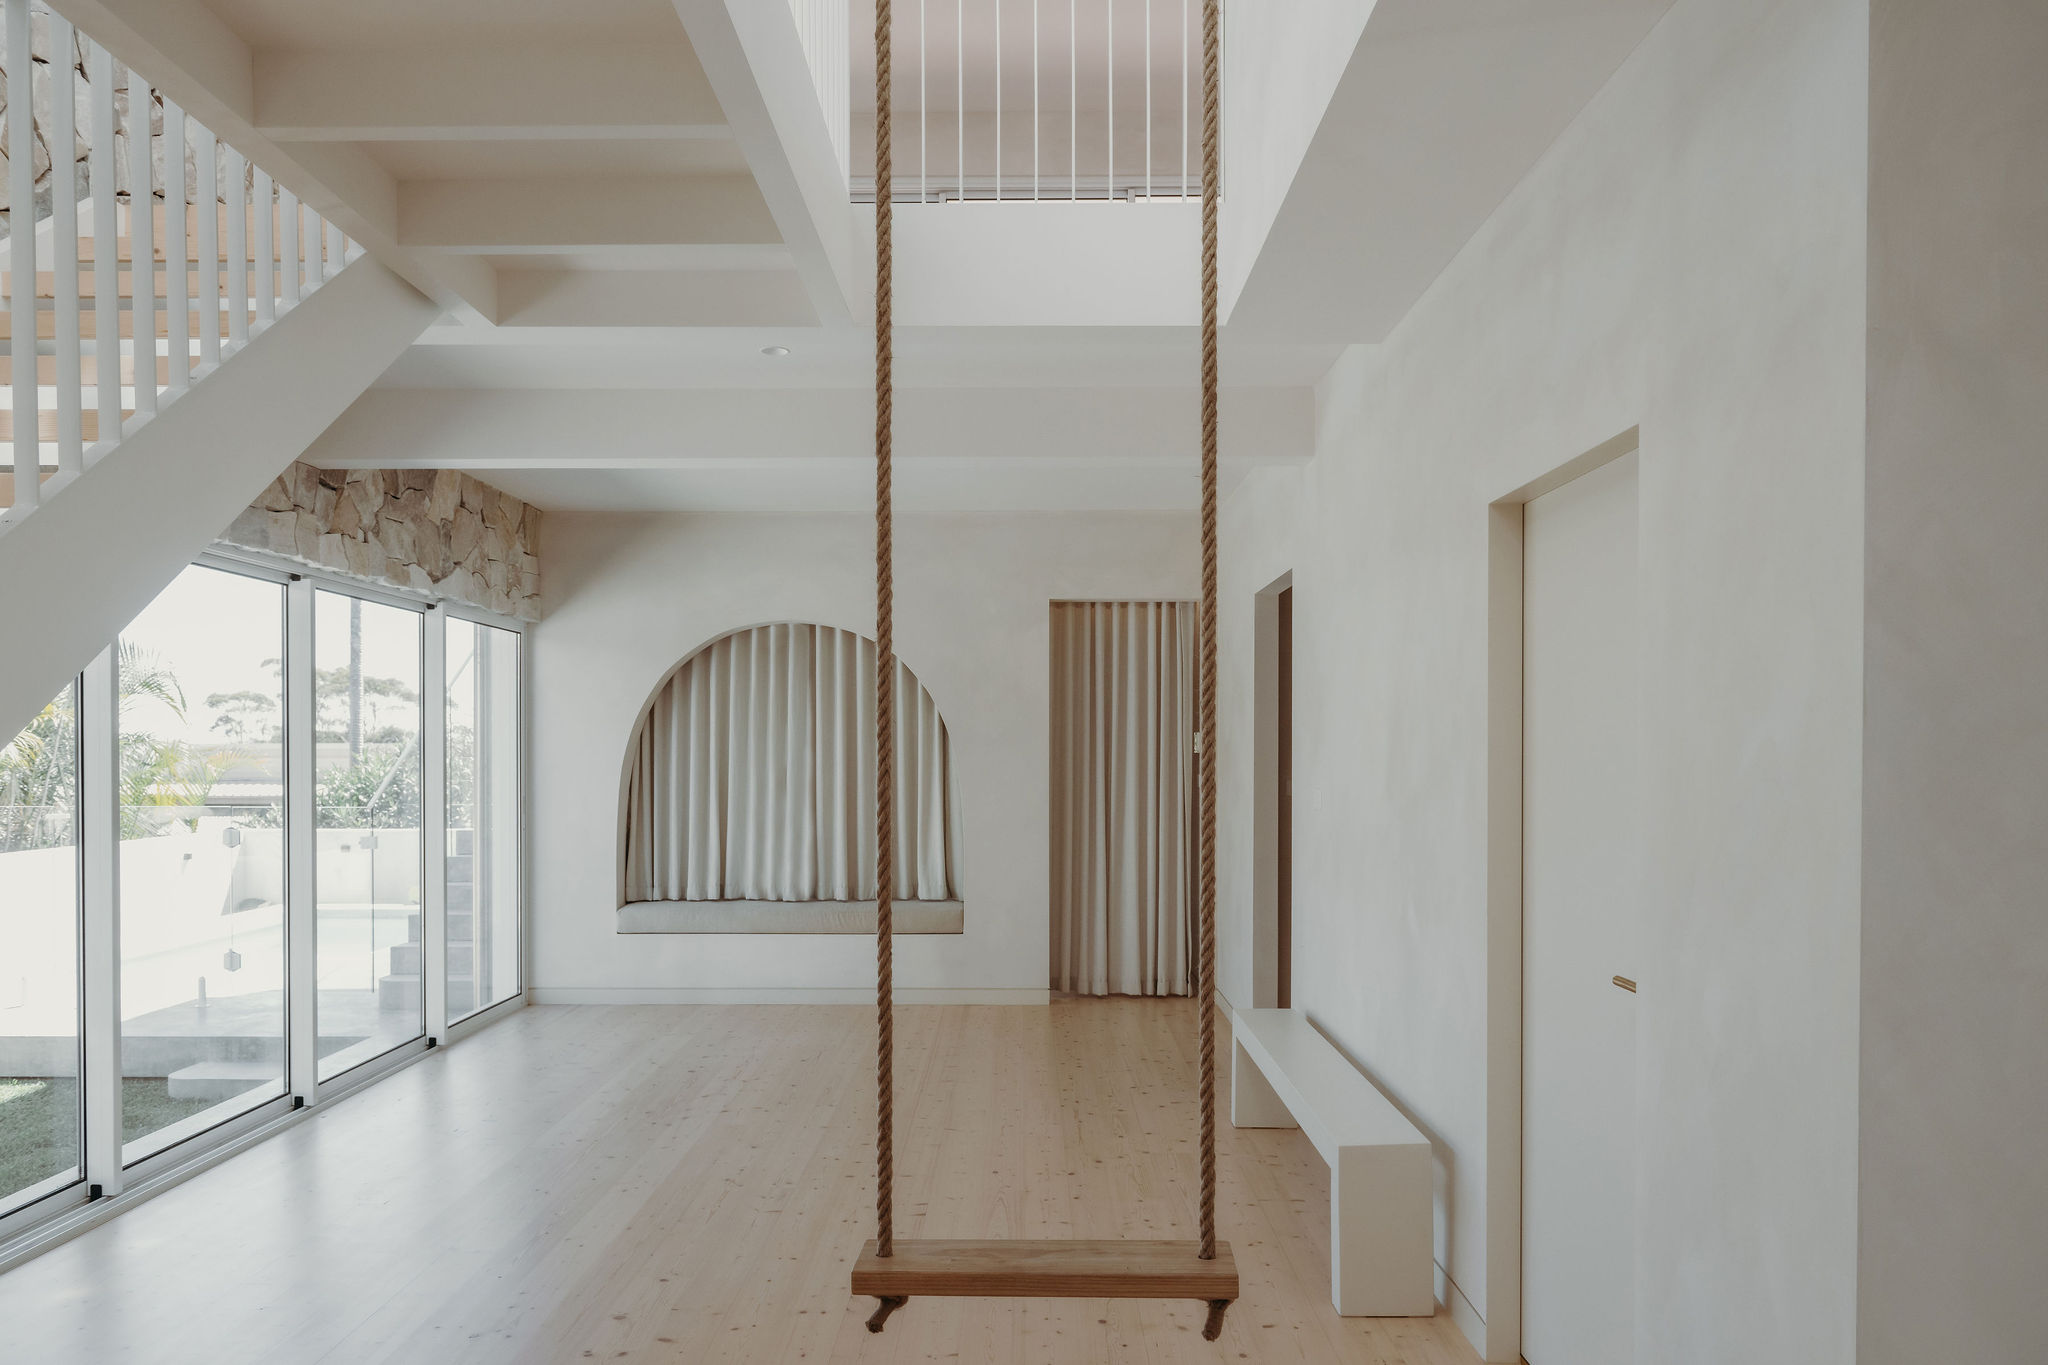
- Arched built-in sofa nook and rope swing over a light timber floor at Organica
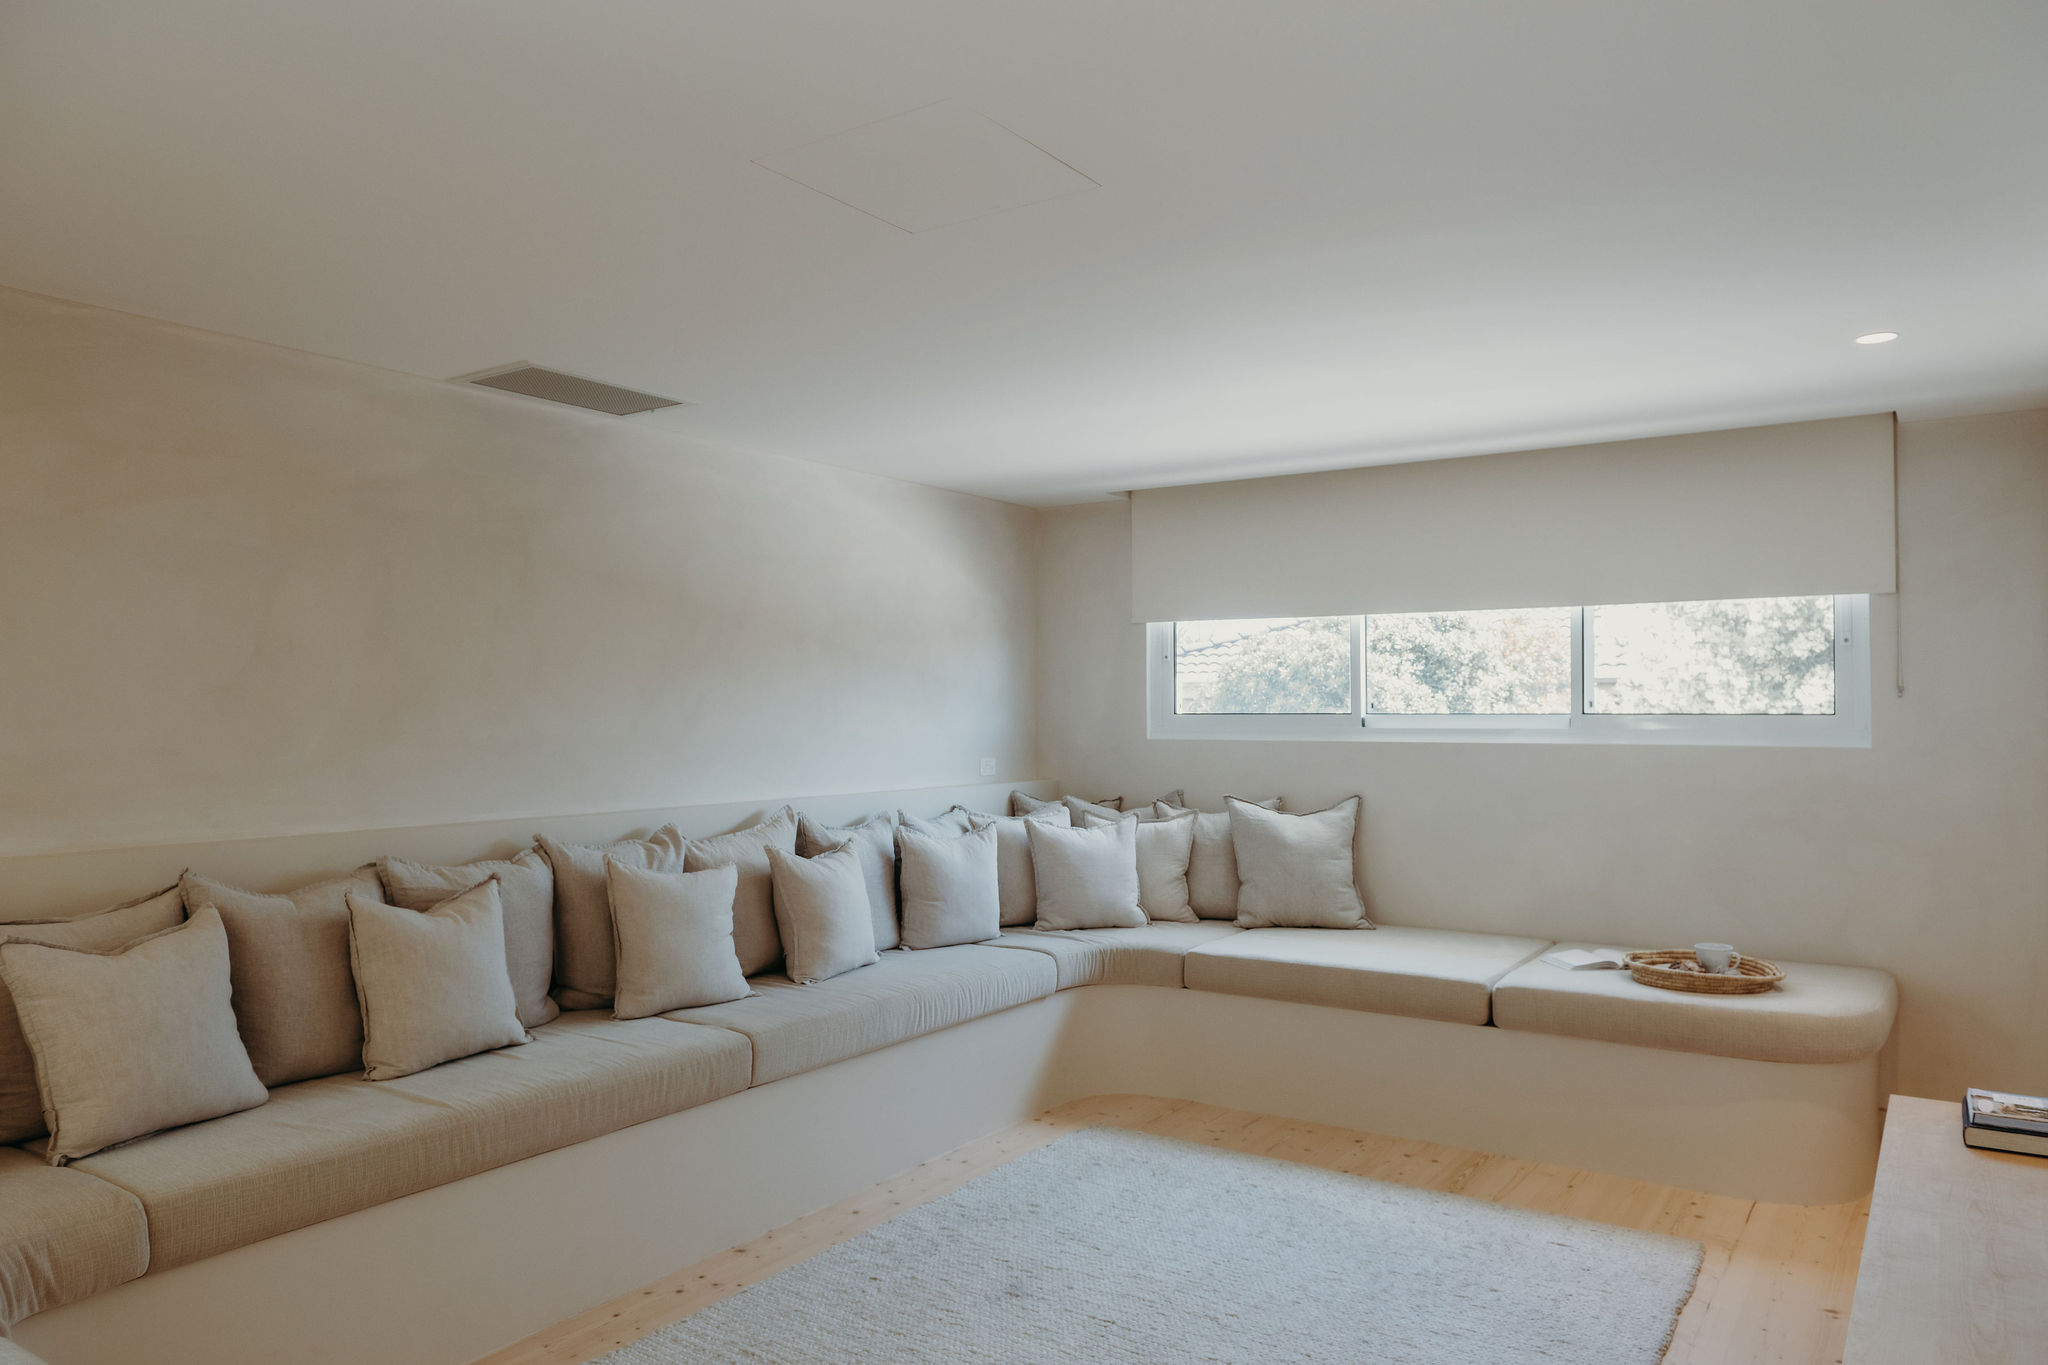
- Built-in curved banquette with cushions beneath a window in a sitting room at Organica
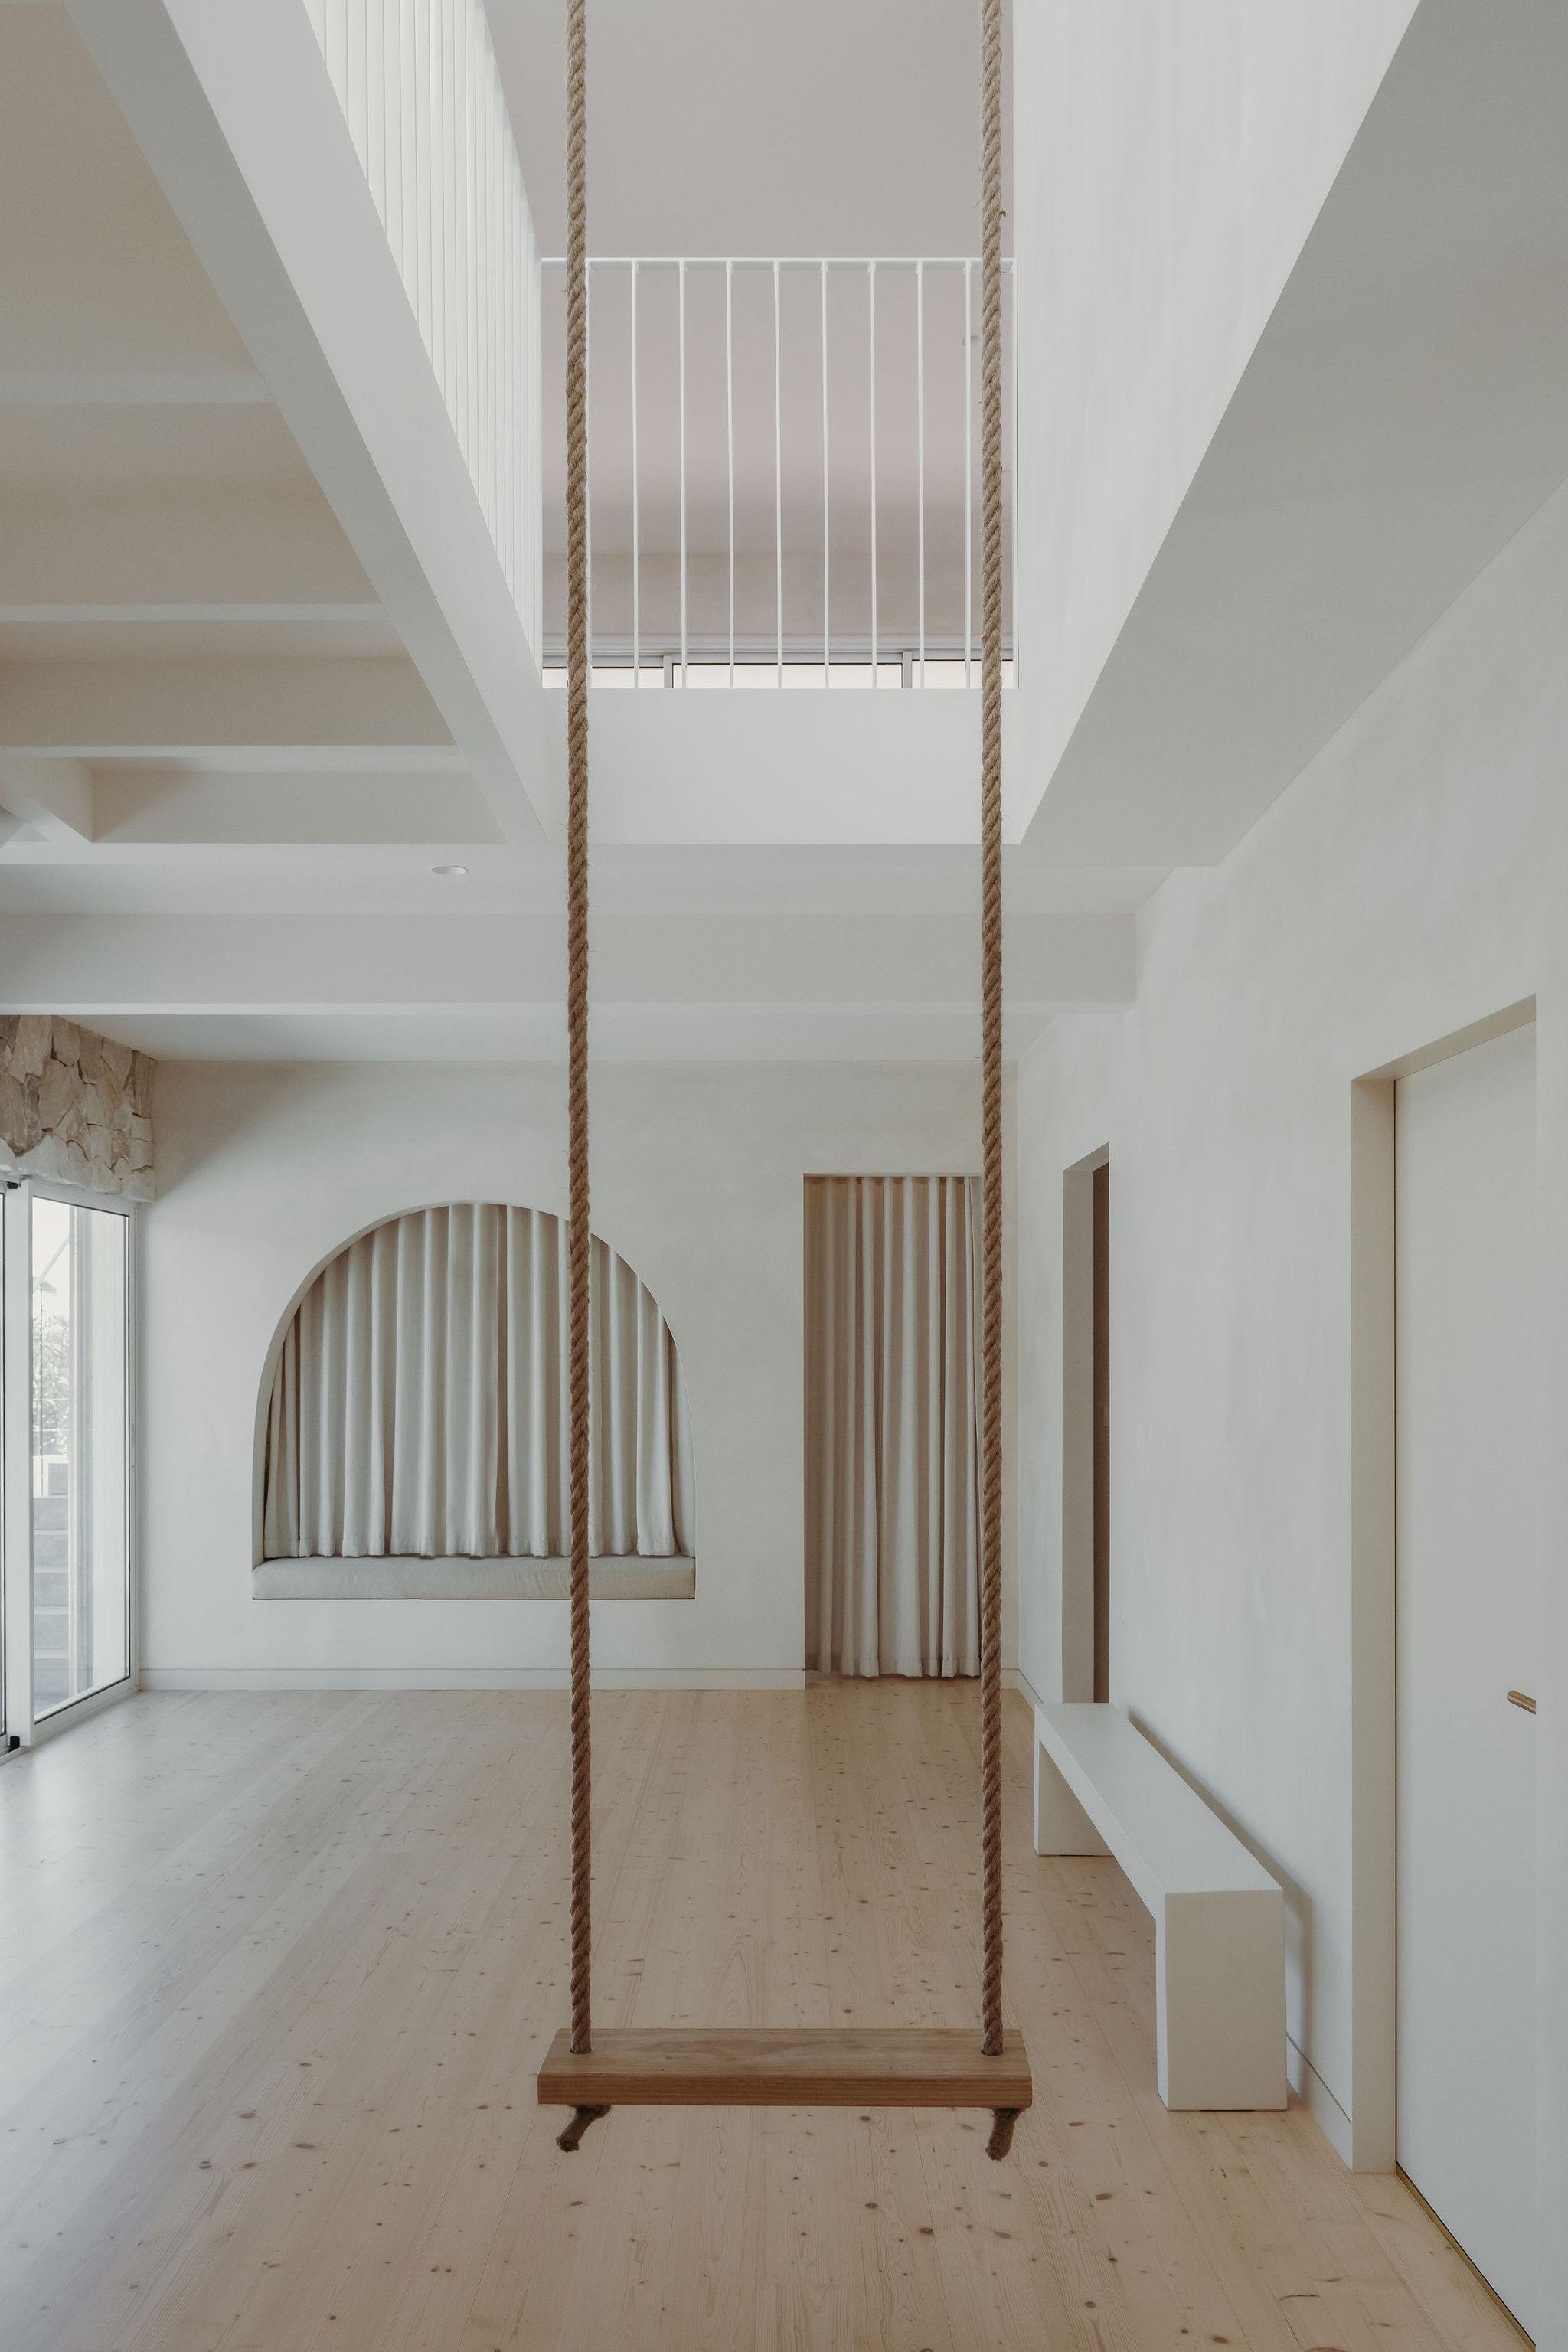
- Rope swing hanging through the double-height void at Organica, with an arched window seat beyond
- Double-height void with a rope swing and arched window seat in the Organica living space
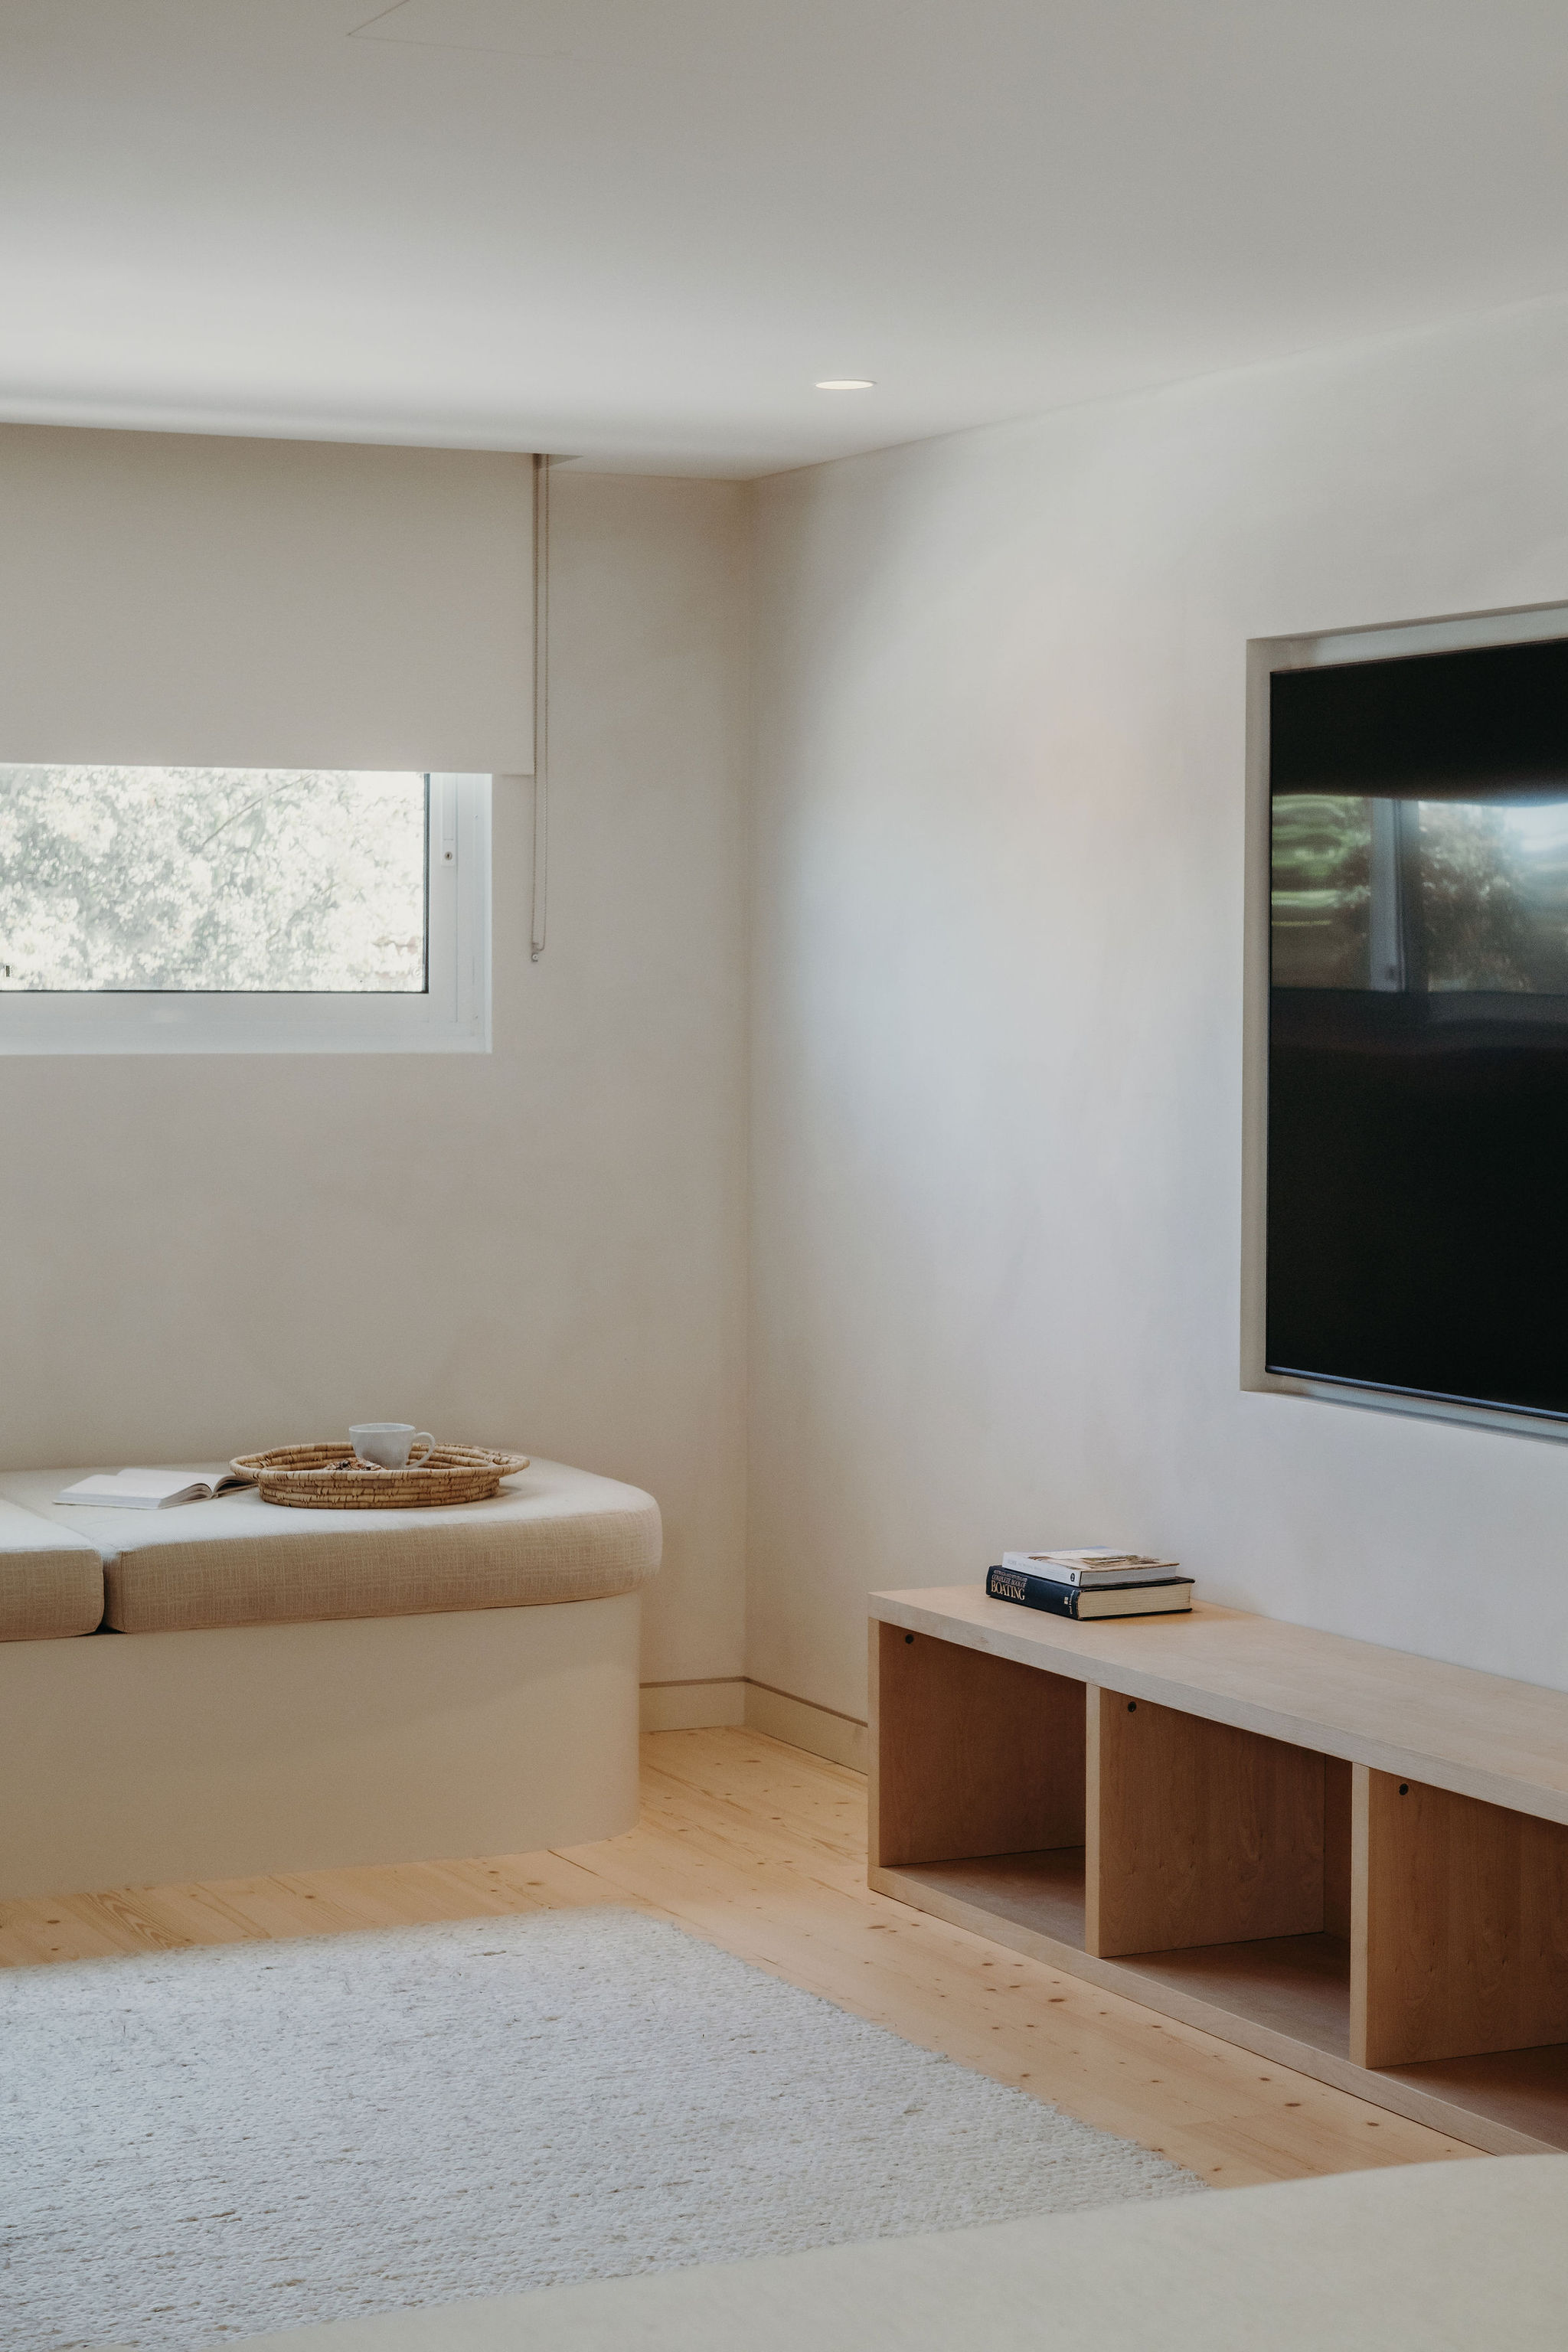
- Sitting room with a built-in bench seat, open timber shelving and a wall-mounted TV at Organica
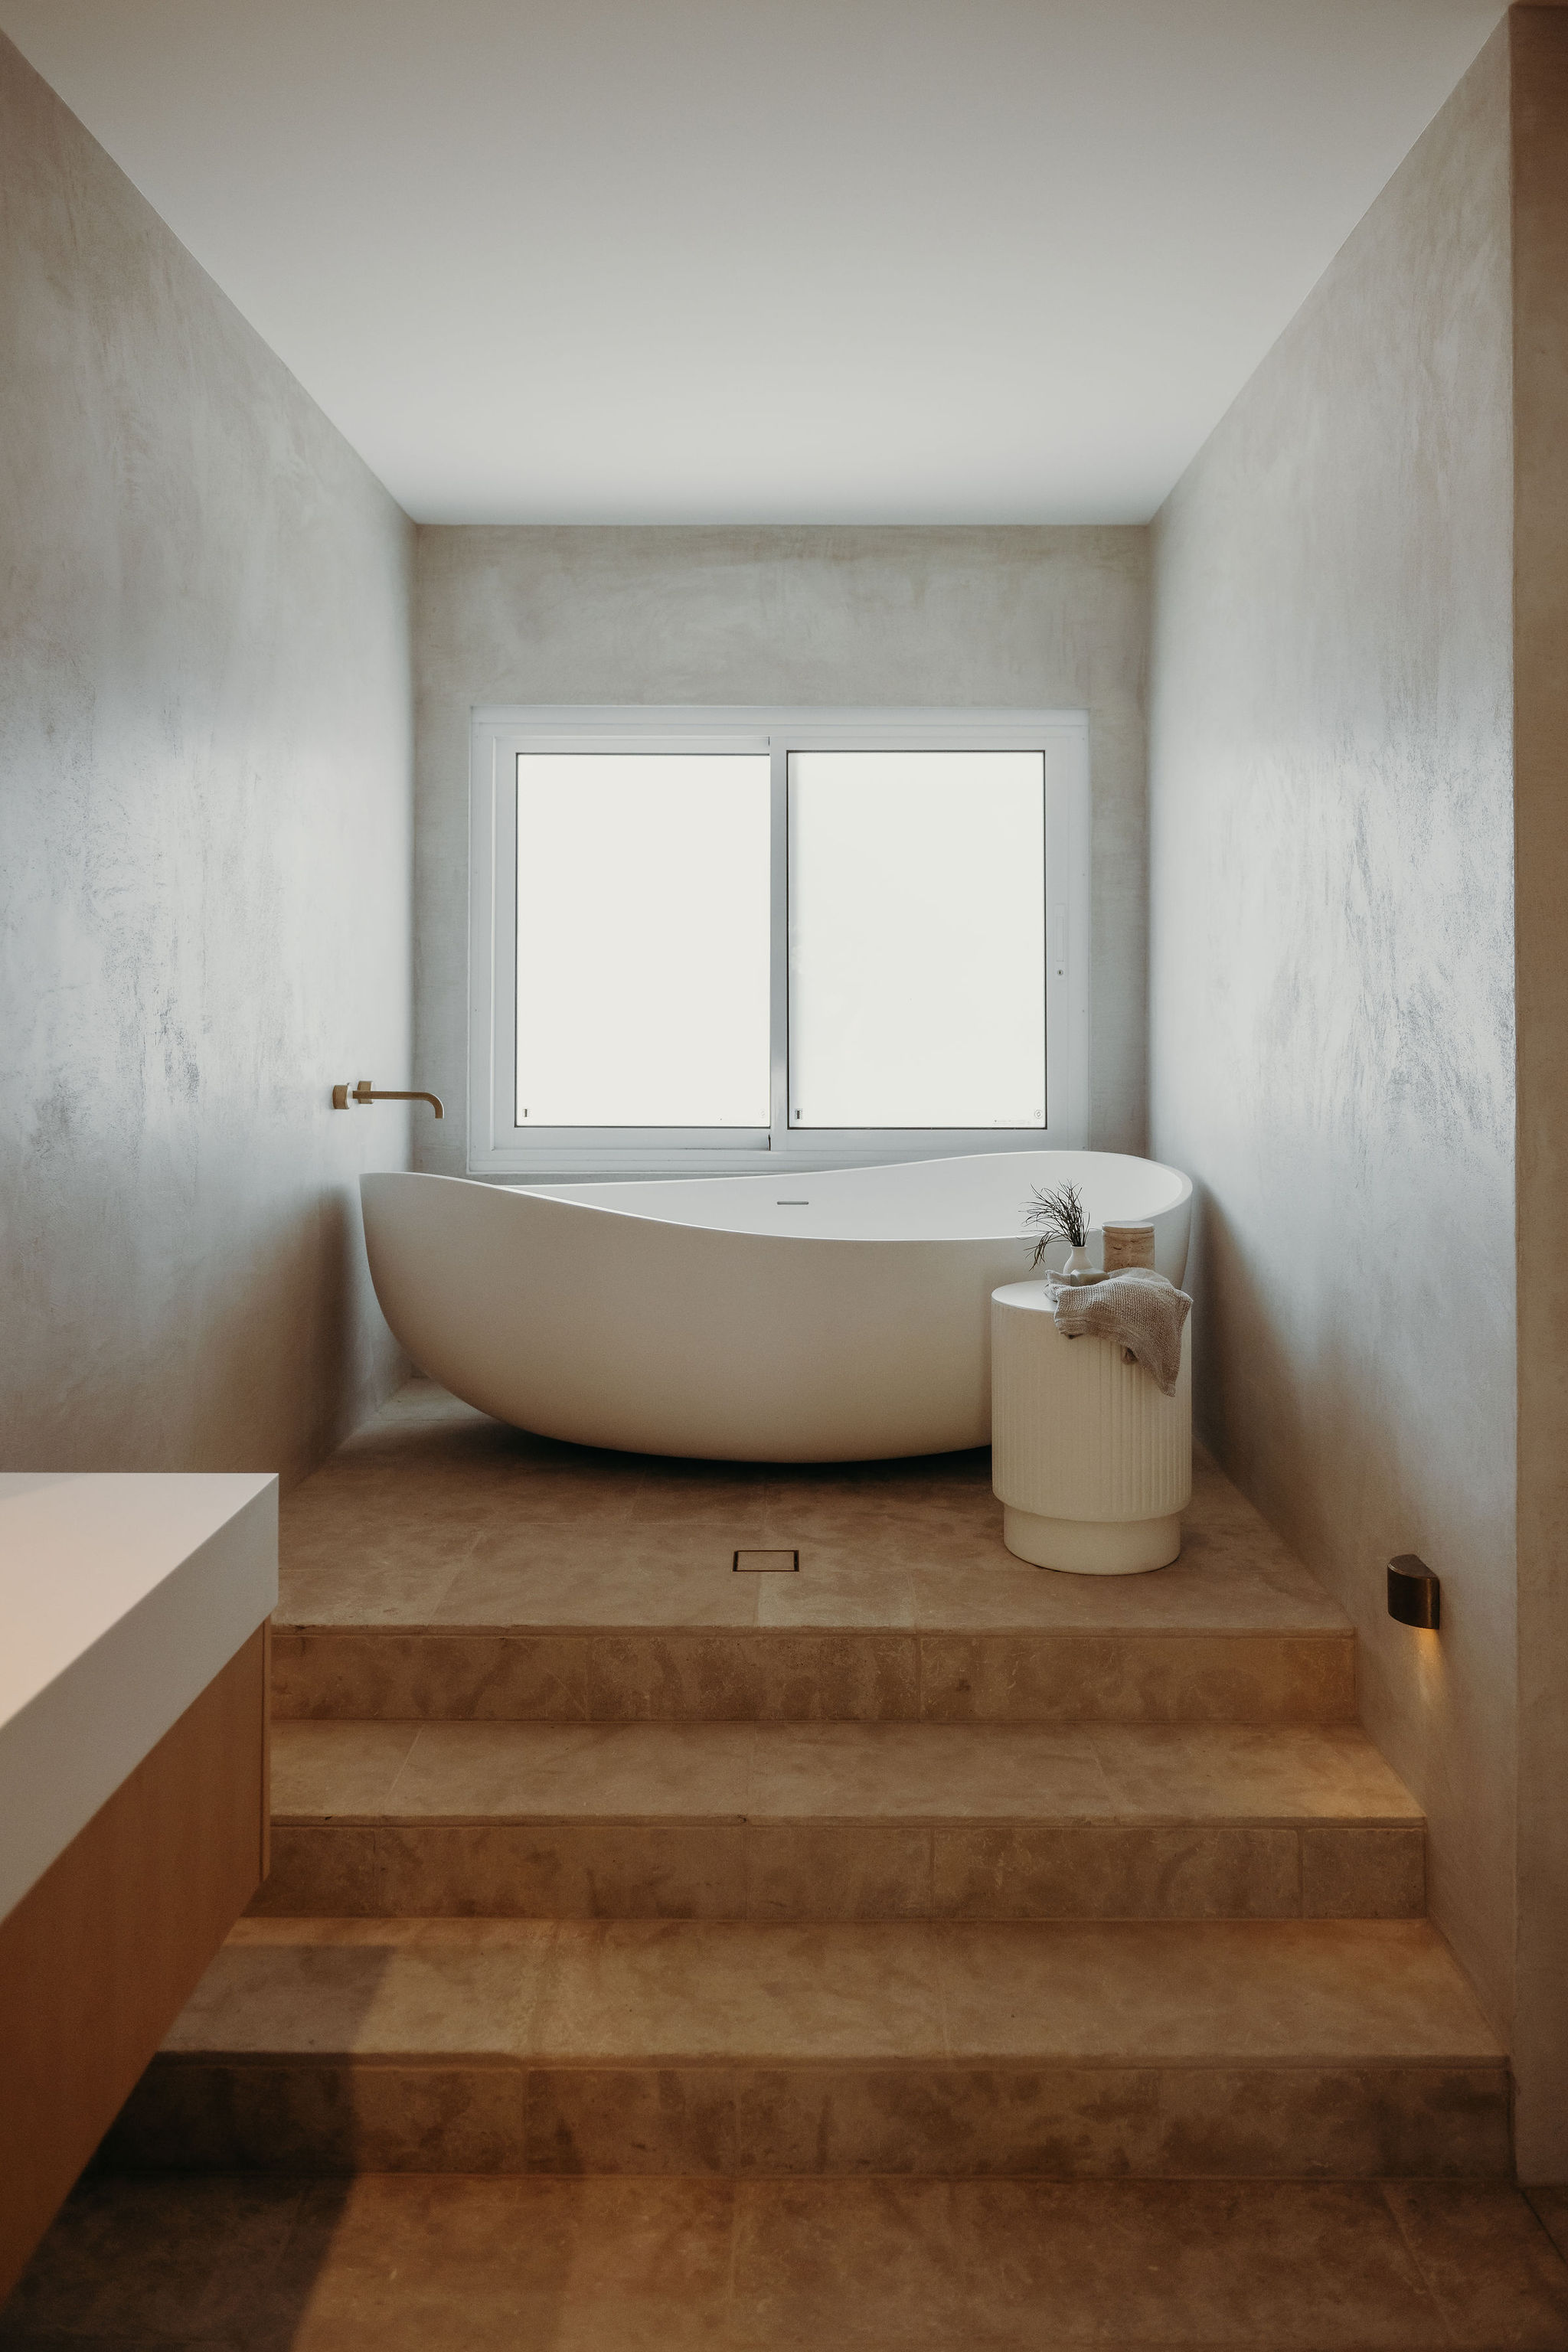
- Freestanding bath on a stepped timber platform with textured plaster walls at Organica
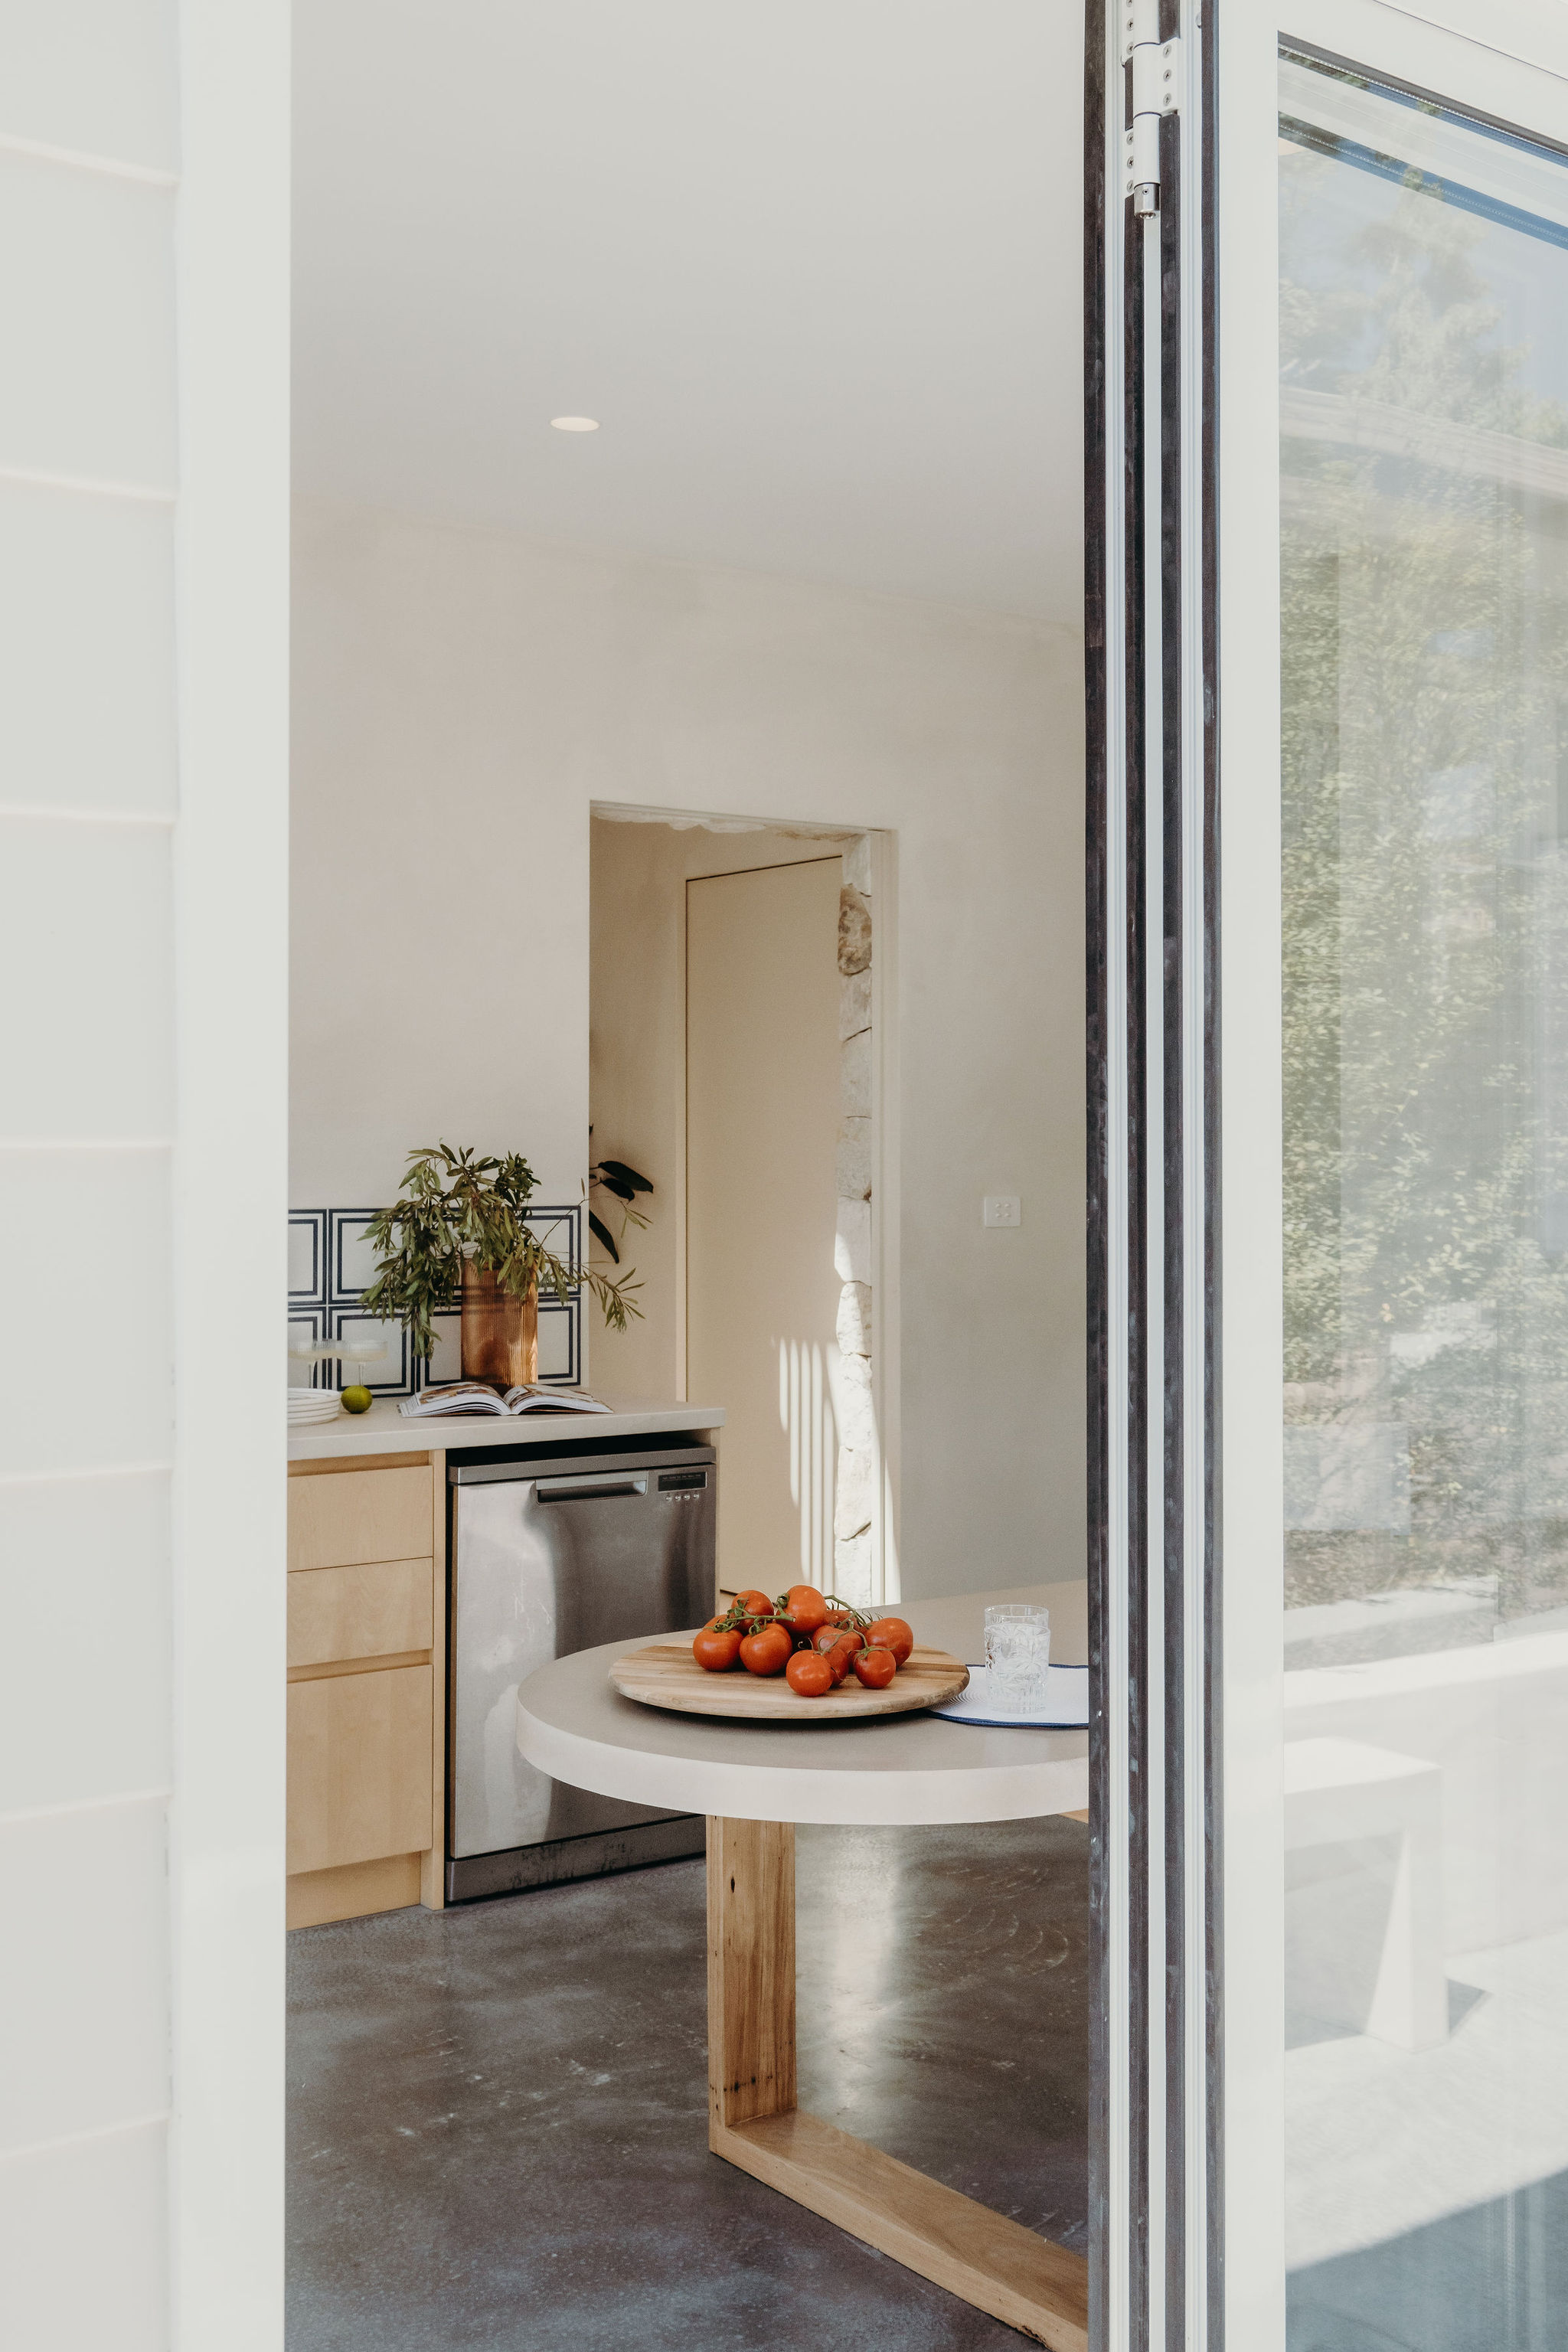
- View through glass doors to the Organica kitchen and a round timber dining table
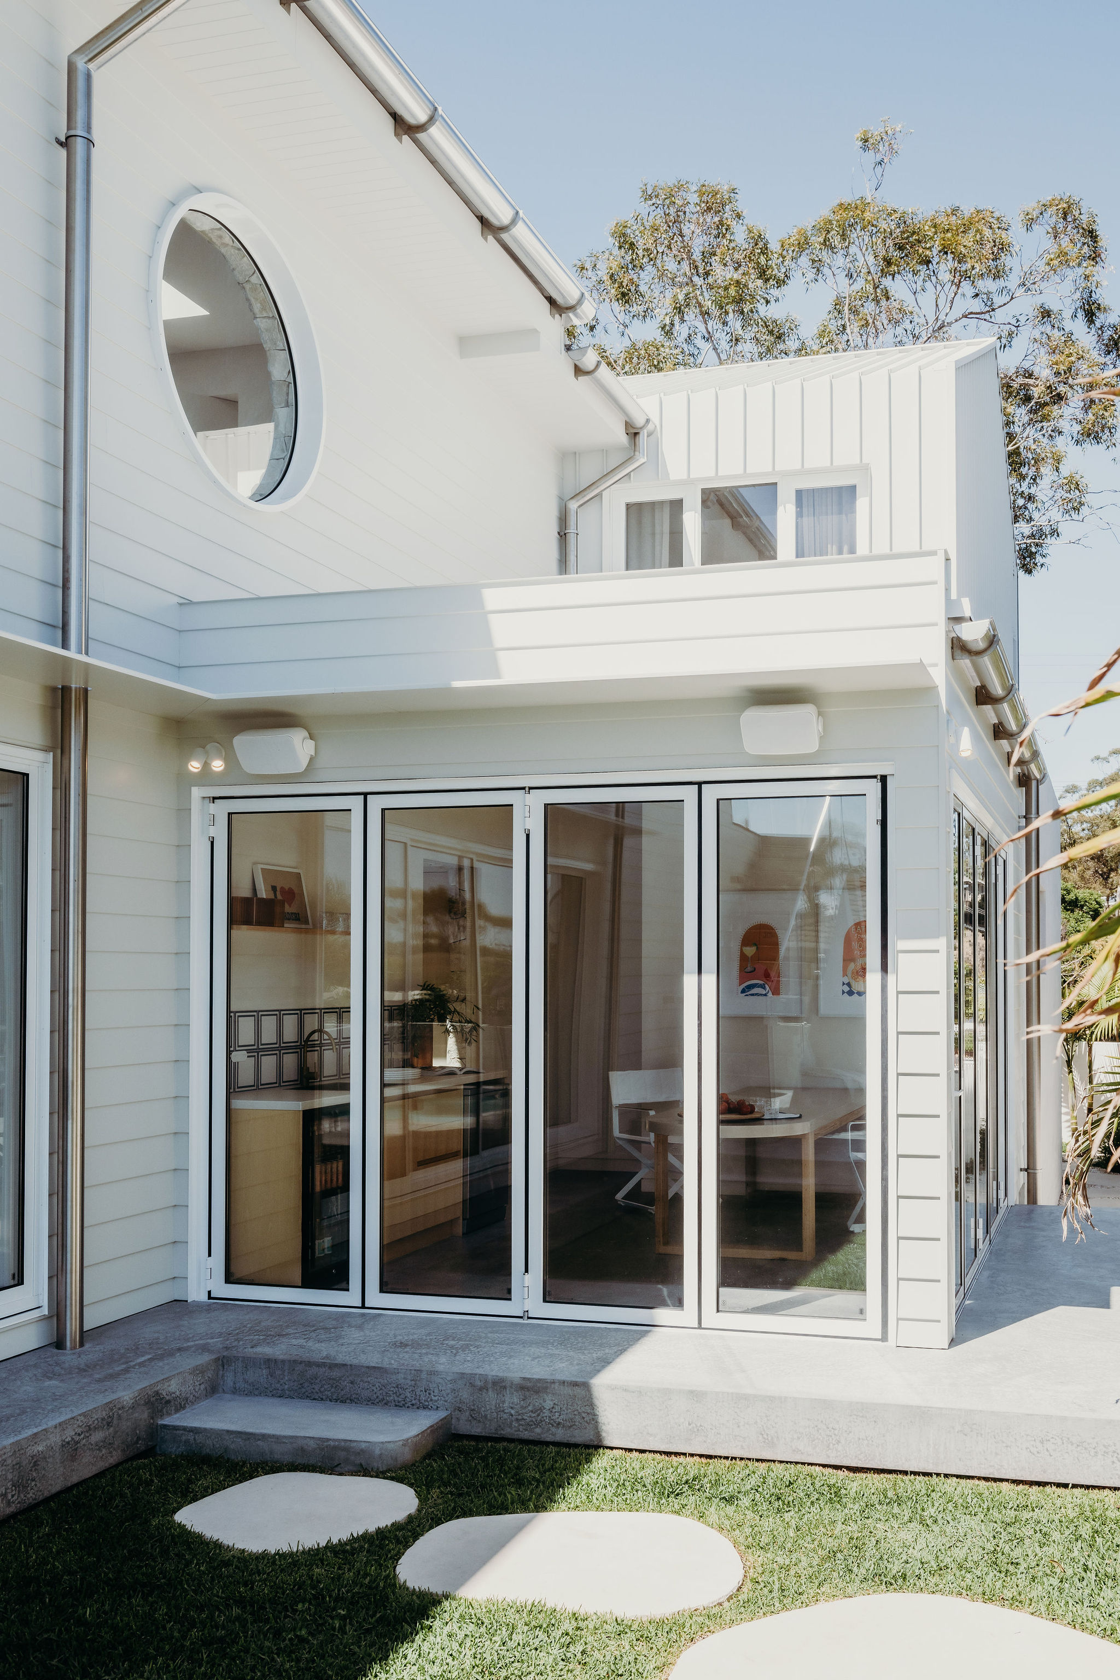
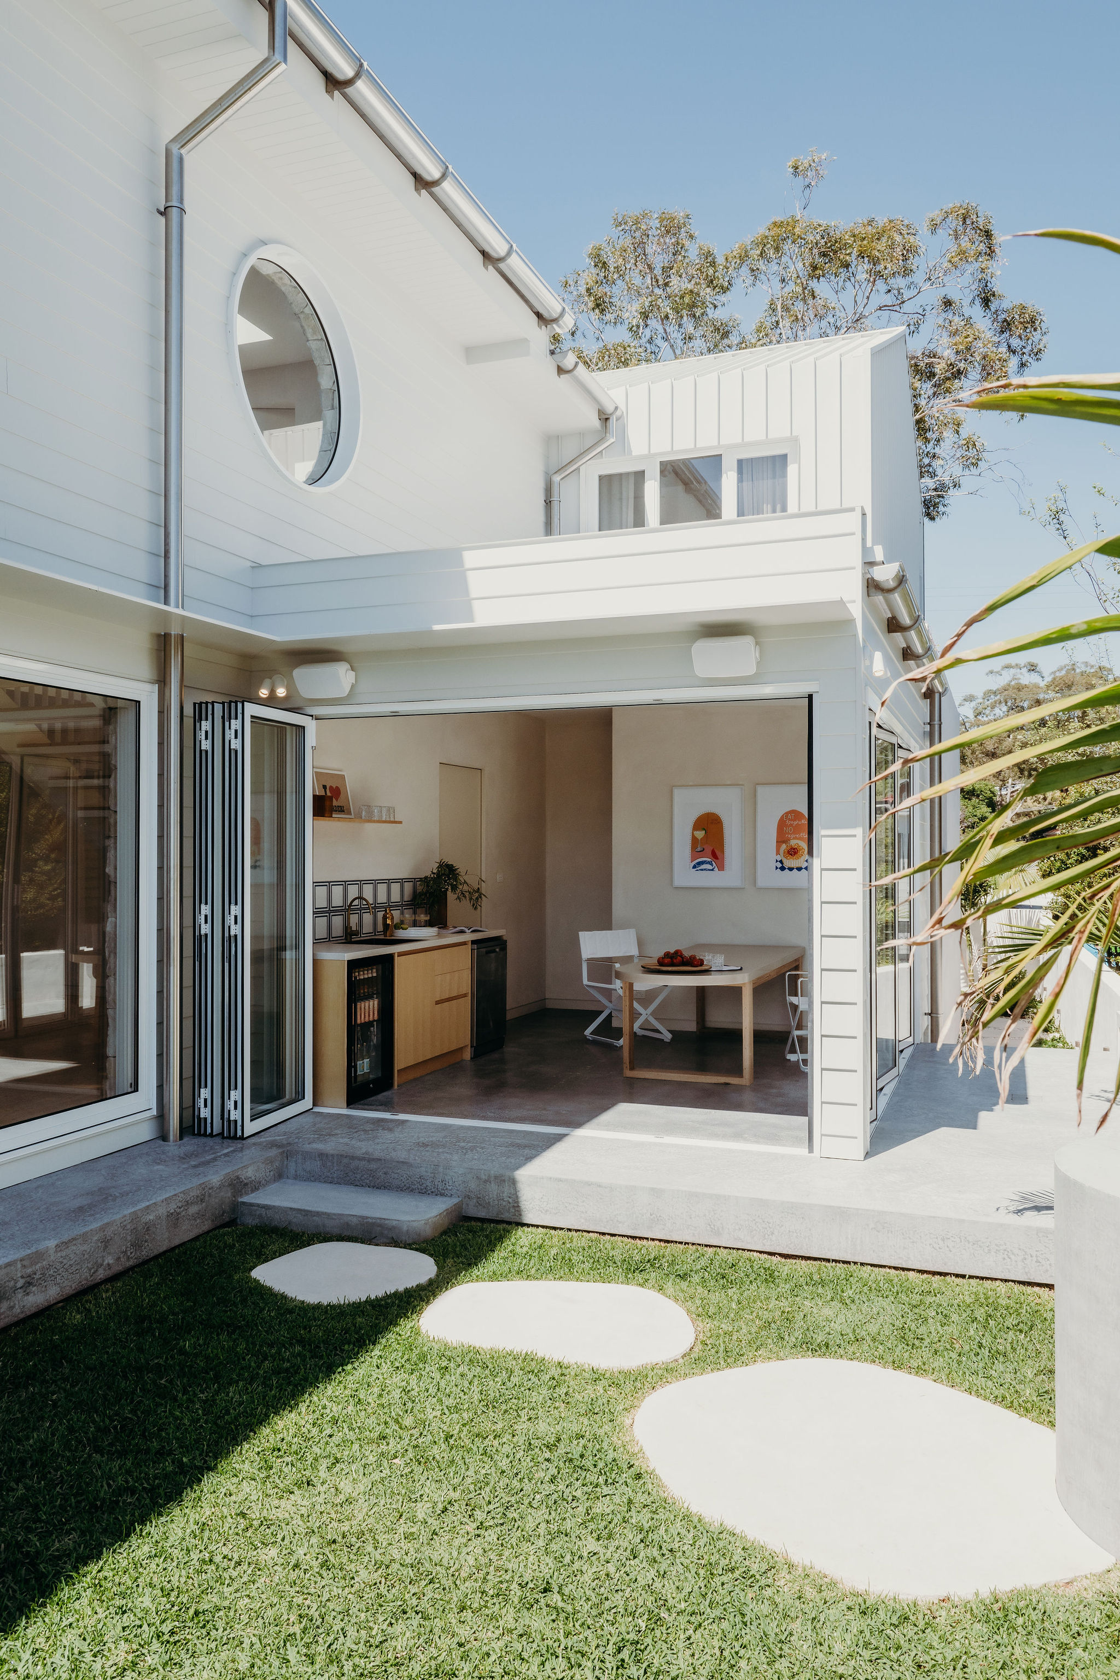
- Bifold doors from the Organica kitchen to the lawn, with stepping stones and a round feature window
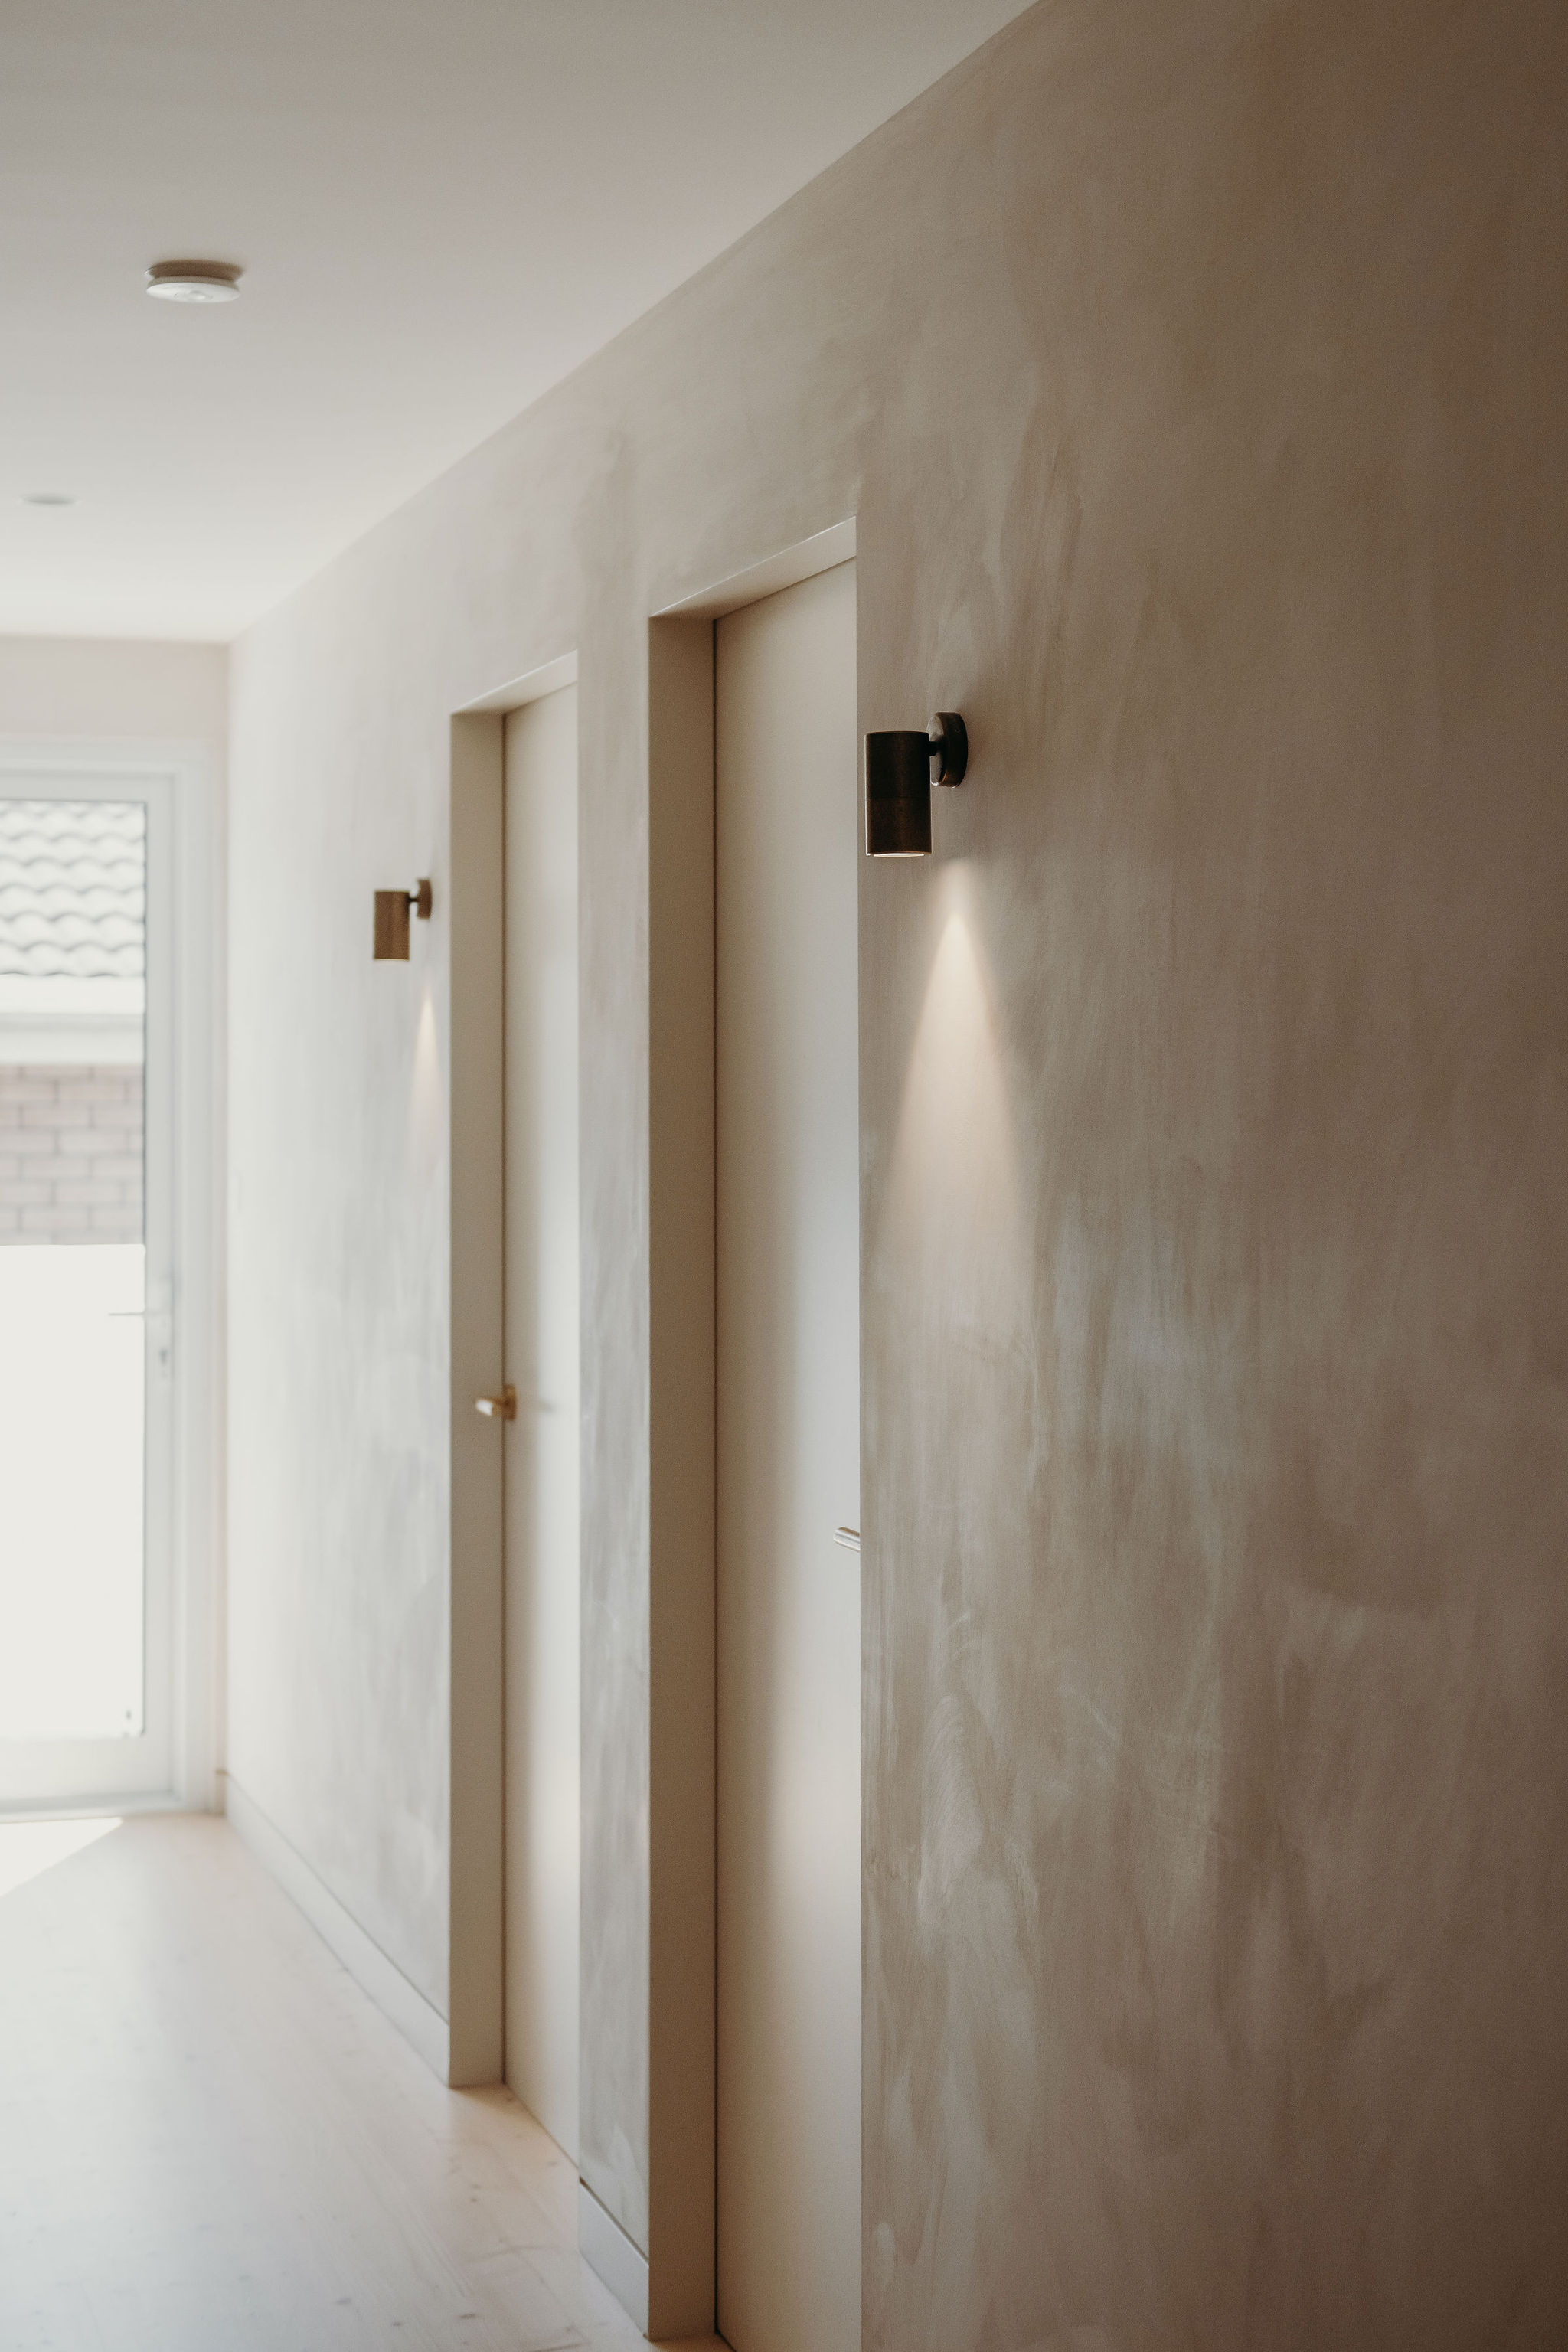
- Hallway with textured plaster walls, timber doors and black wall lights at Organica
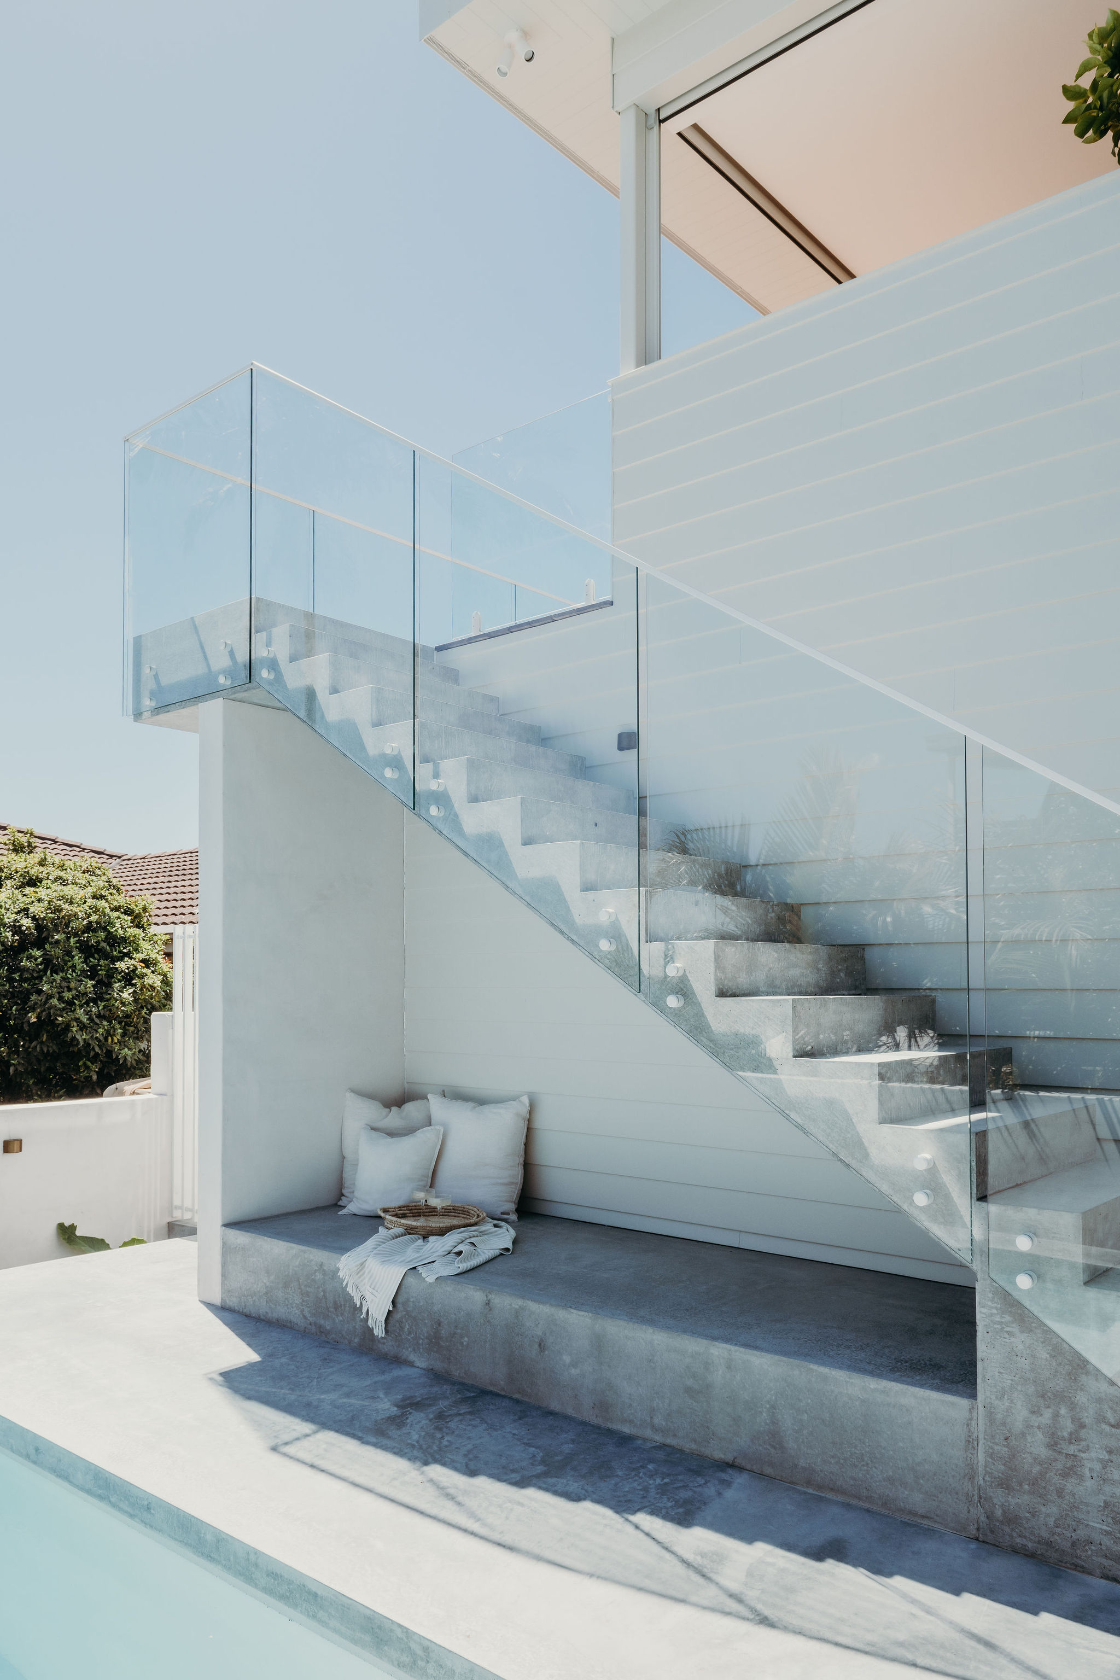
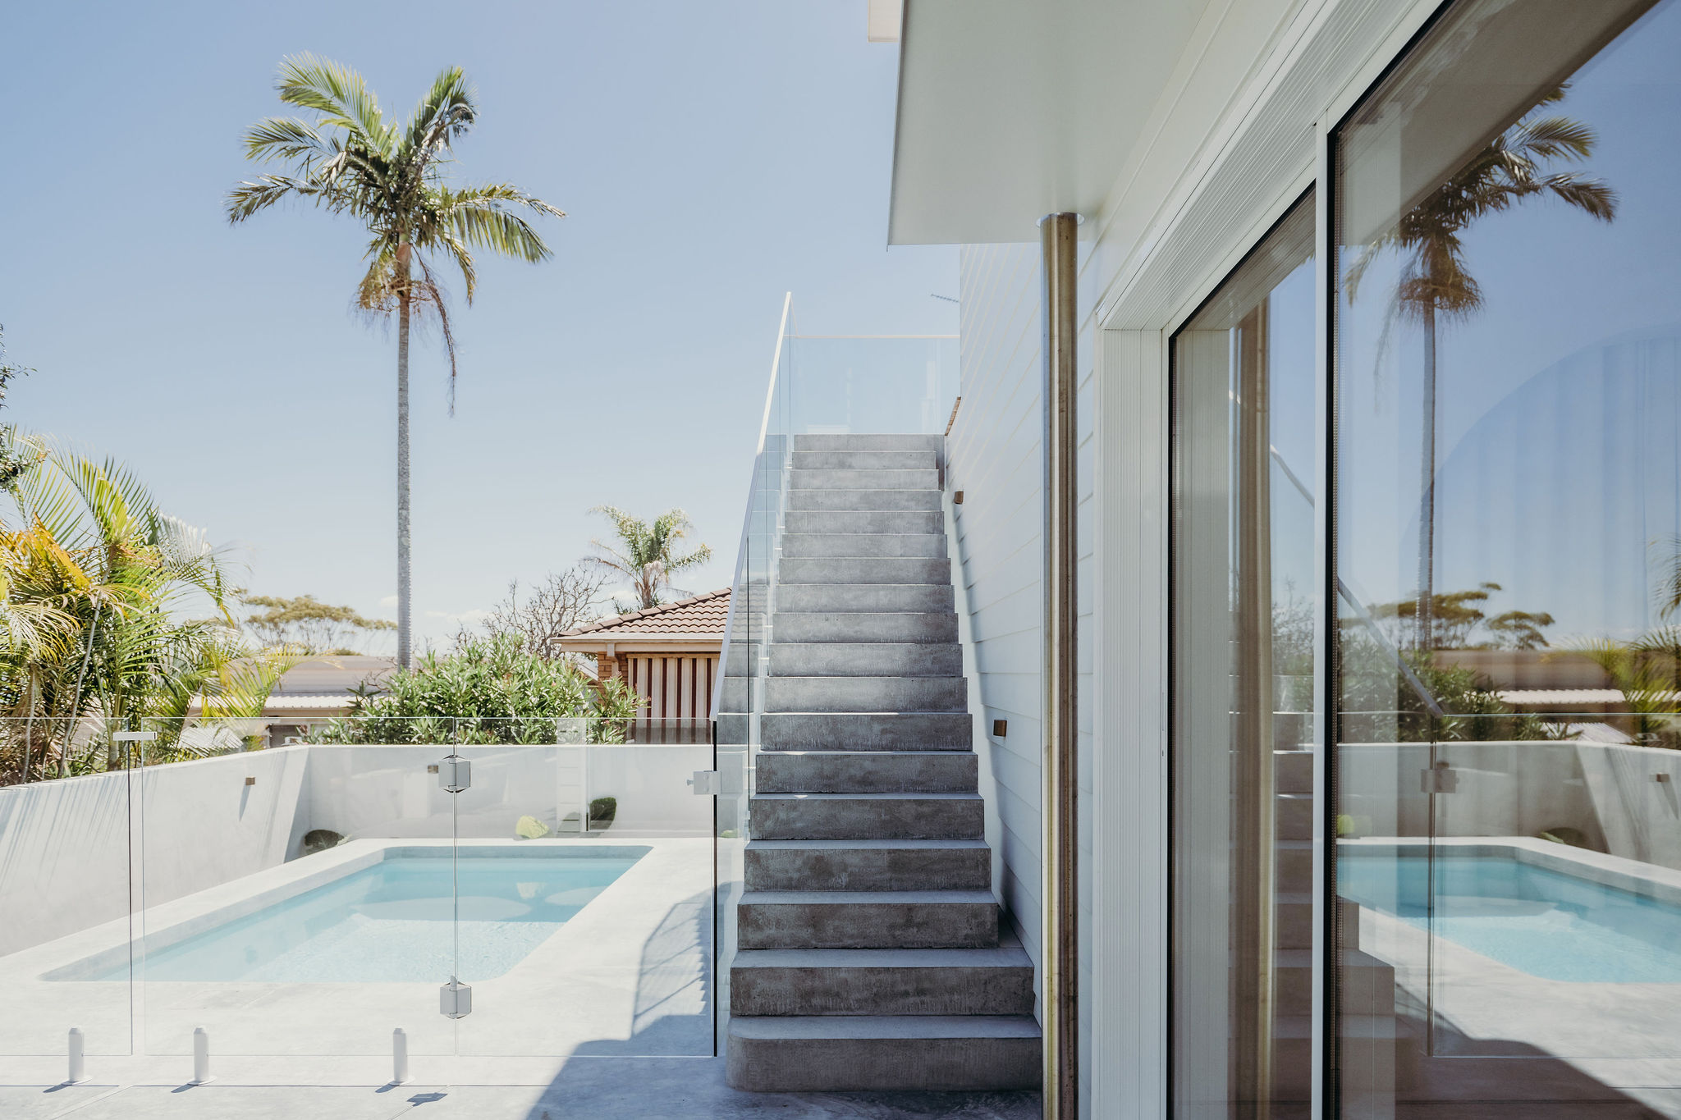
- Glass balustrade staircase beside the pool with a built-in concrete seat at Organica
- Organica rear lawn with stepping stones leading to open bifold doors and a round window
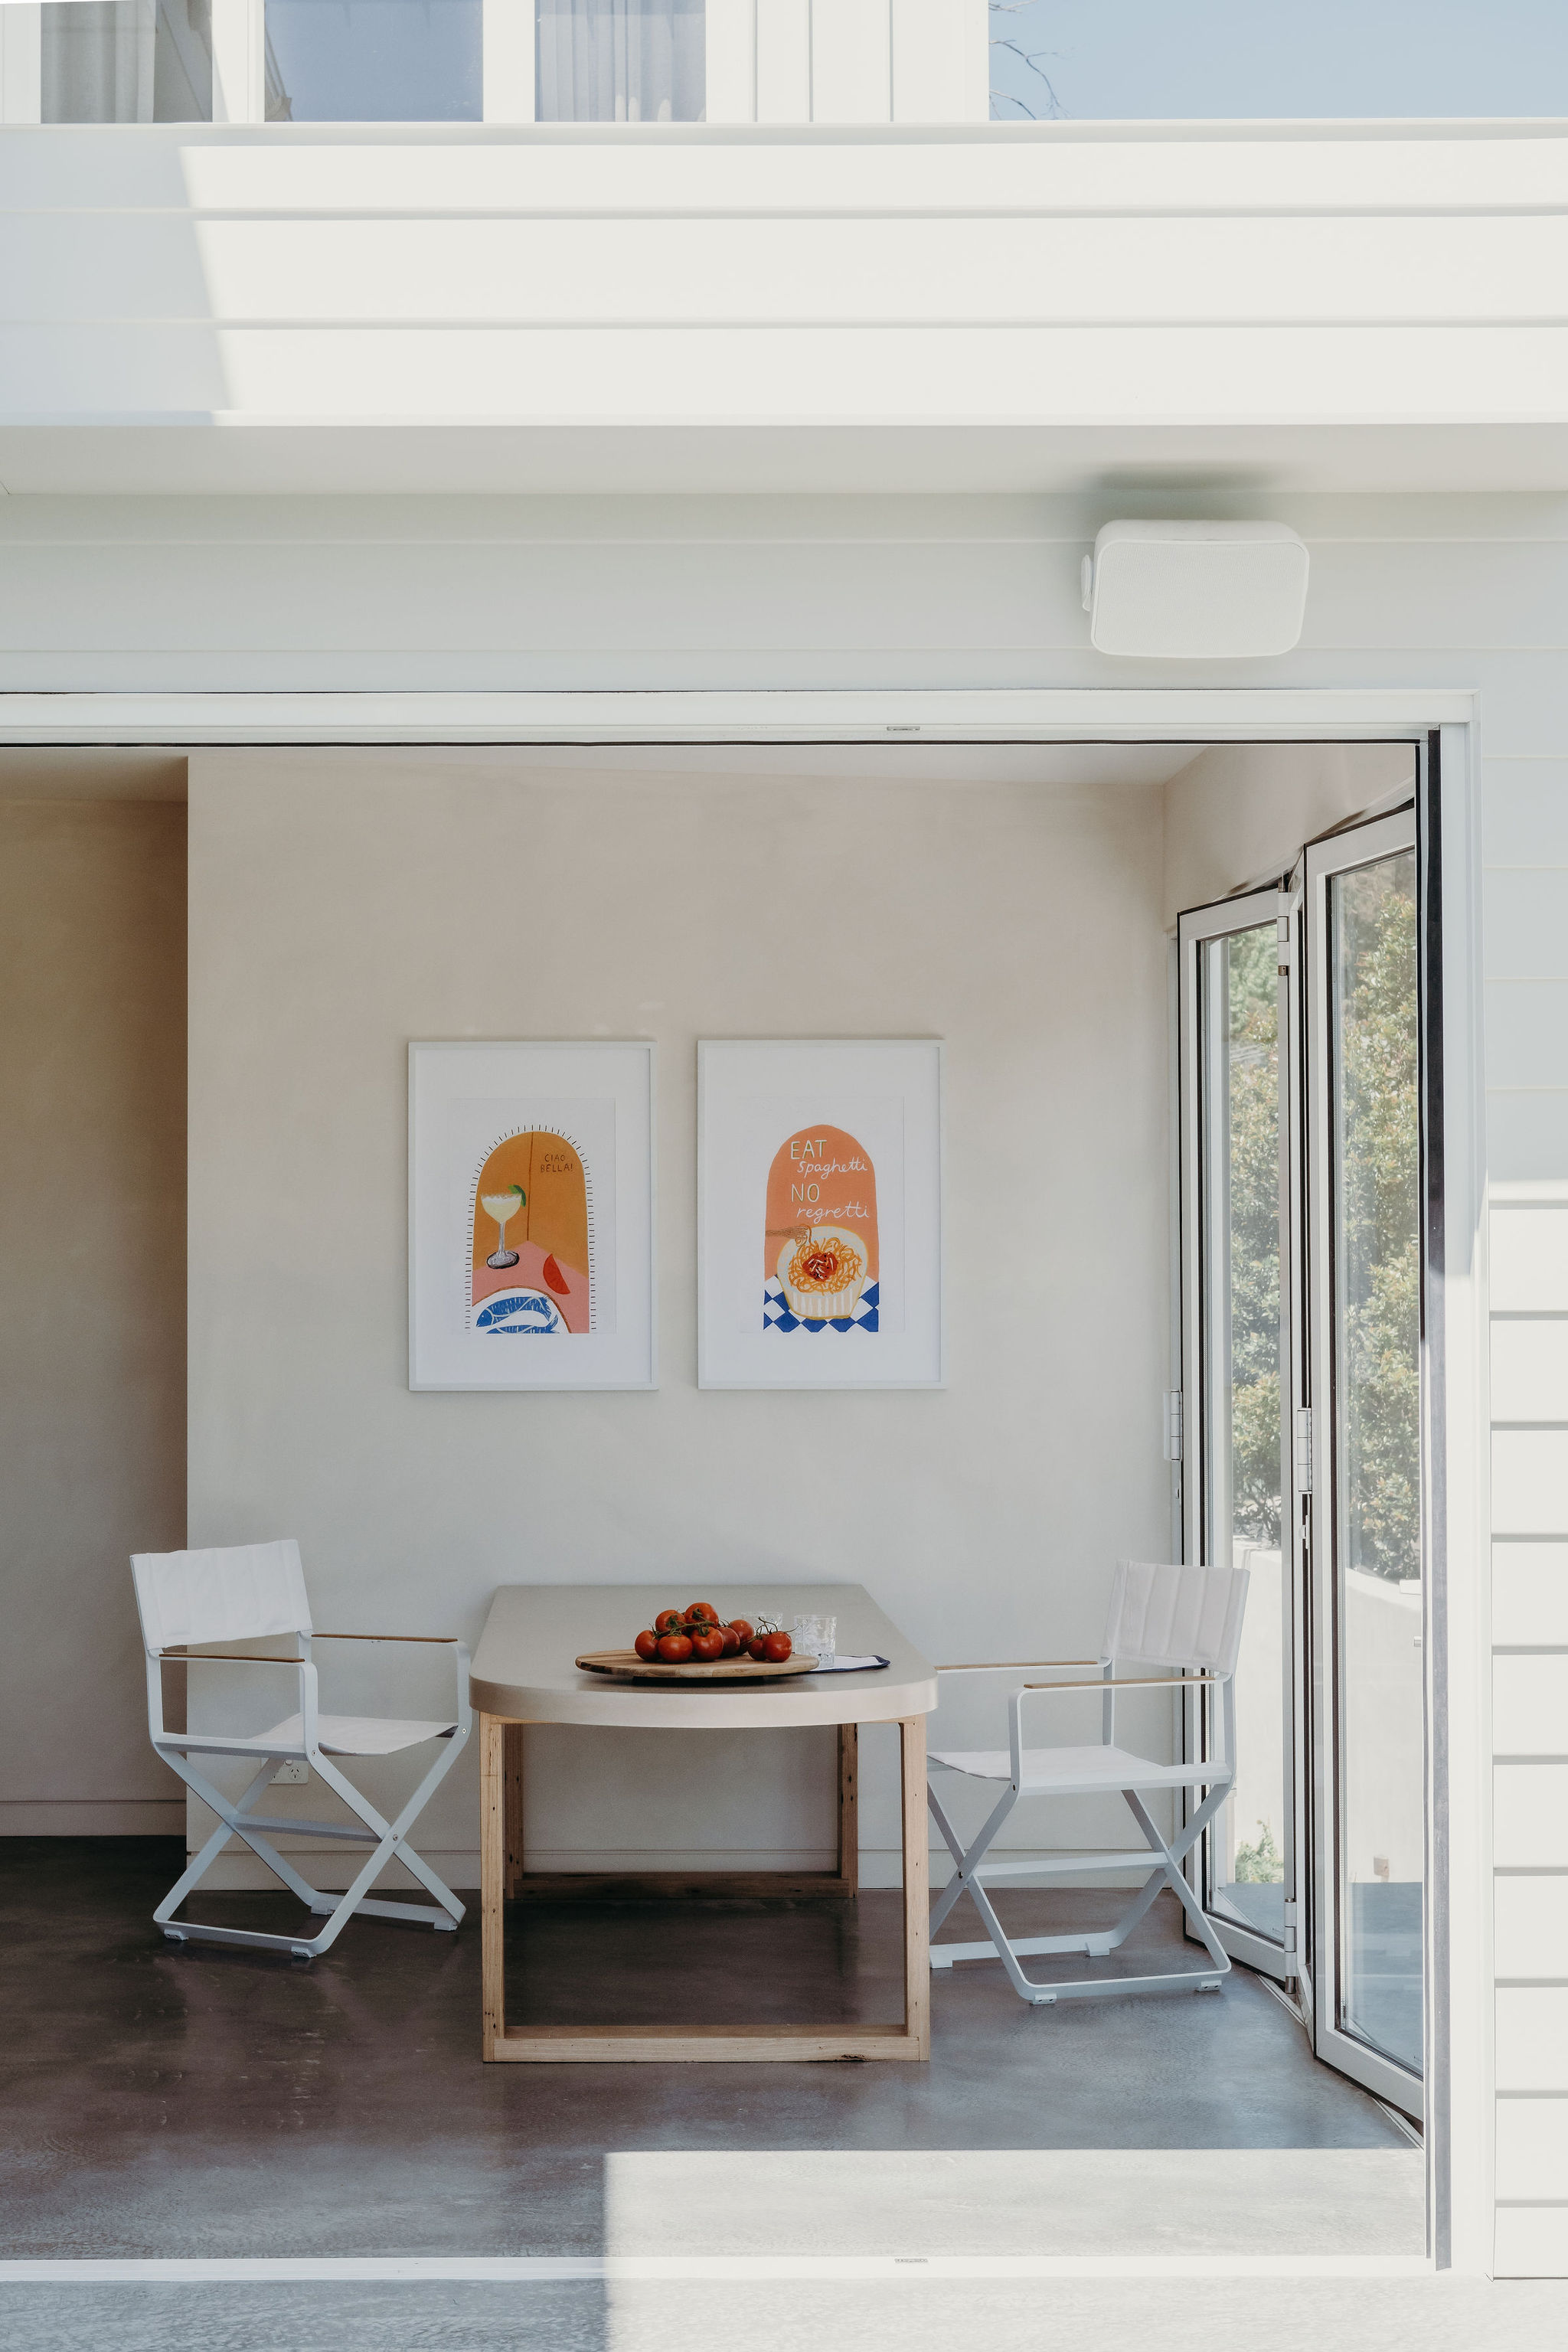
- Covered outdoor dining area with white chairs, a timber table and framed artwork at Organica
- Pool and glass balustrade stair beside the Organica home, with palm trees against a blue sky
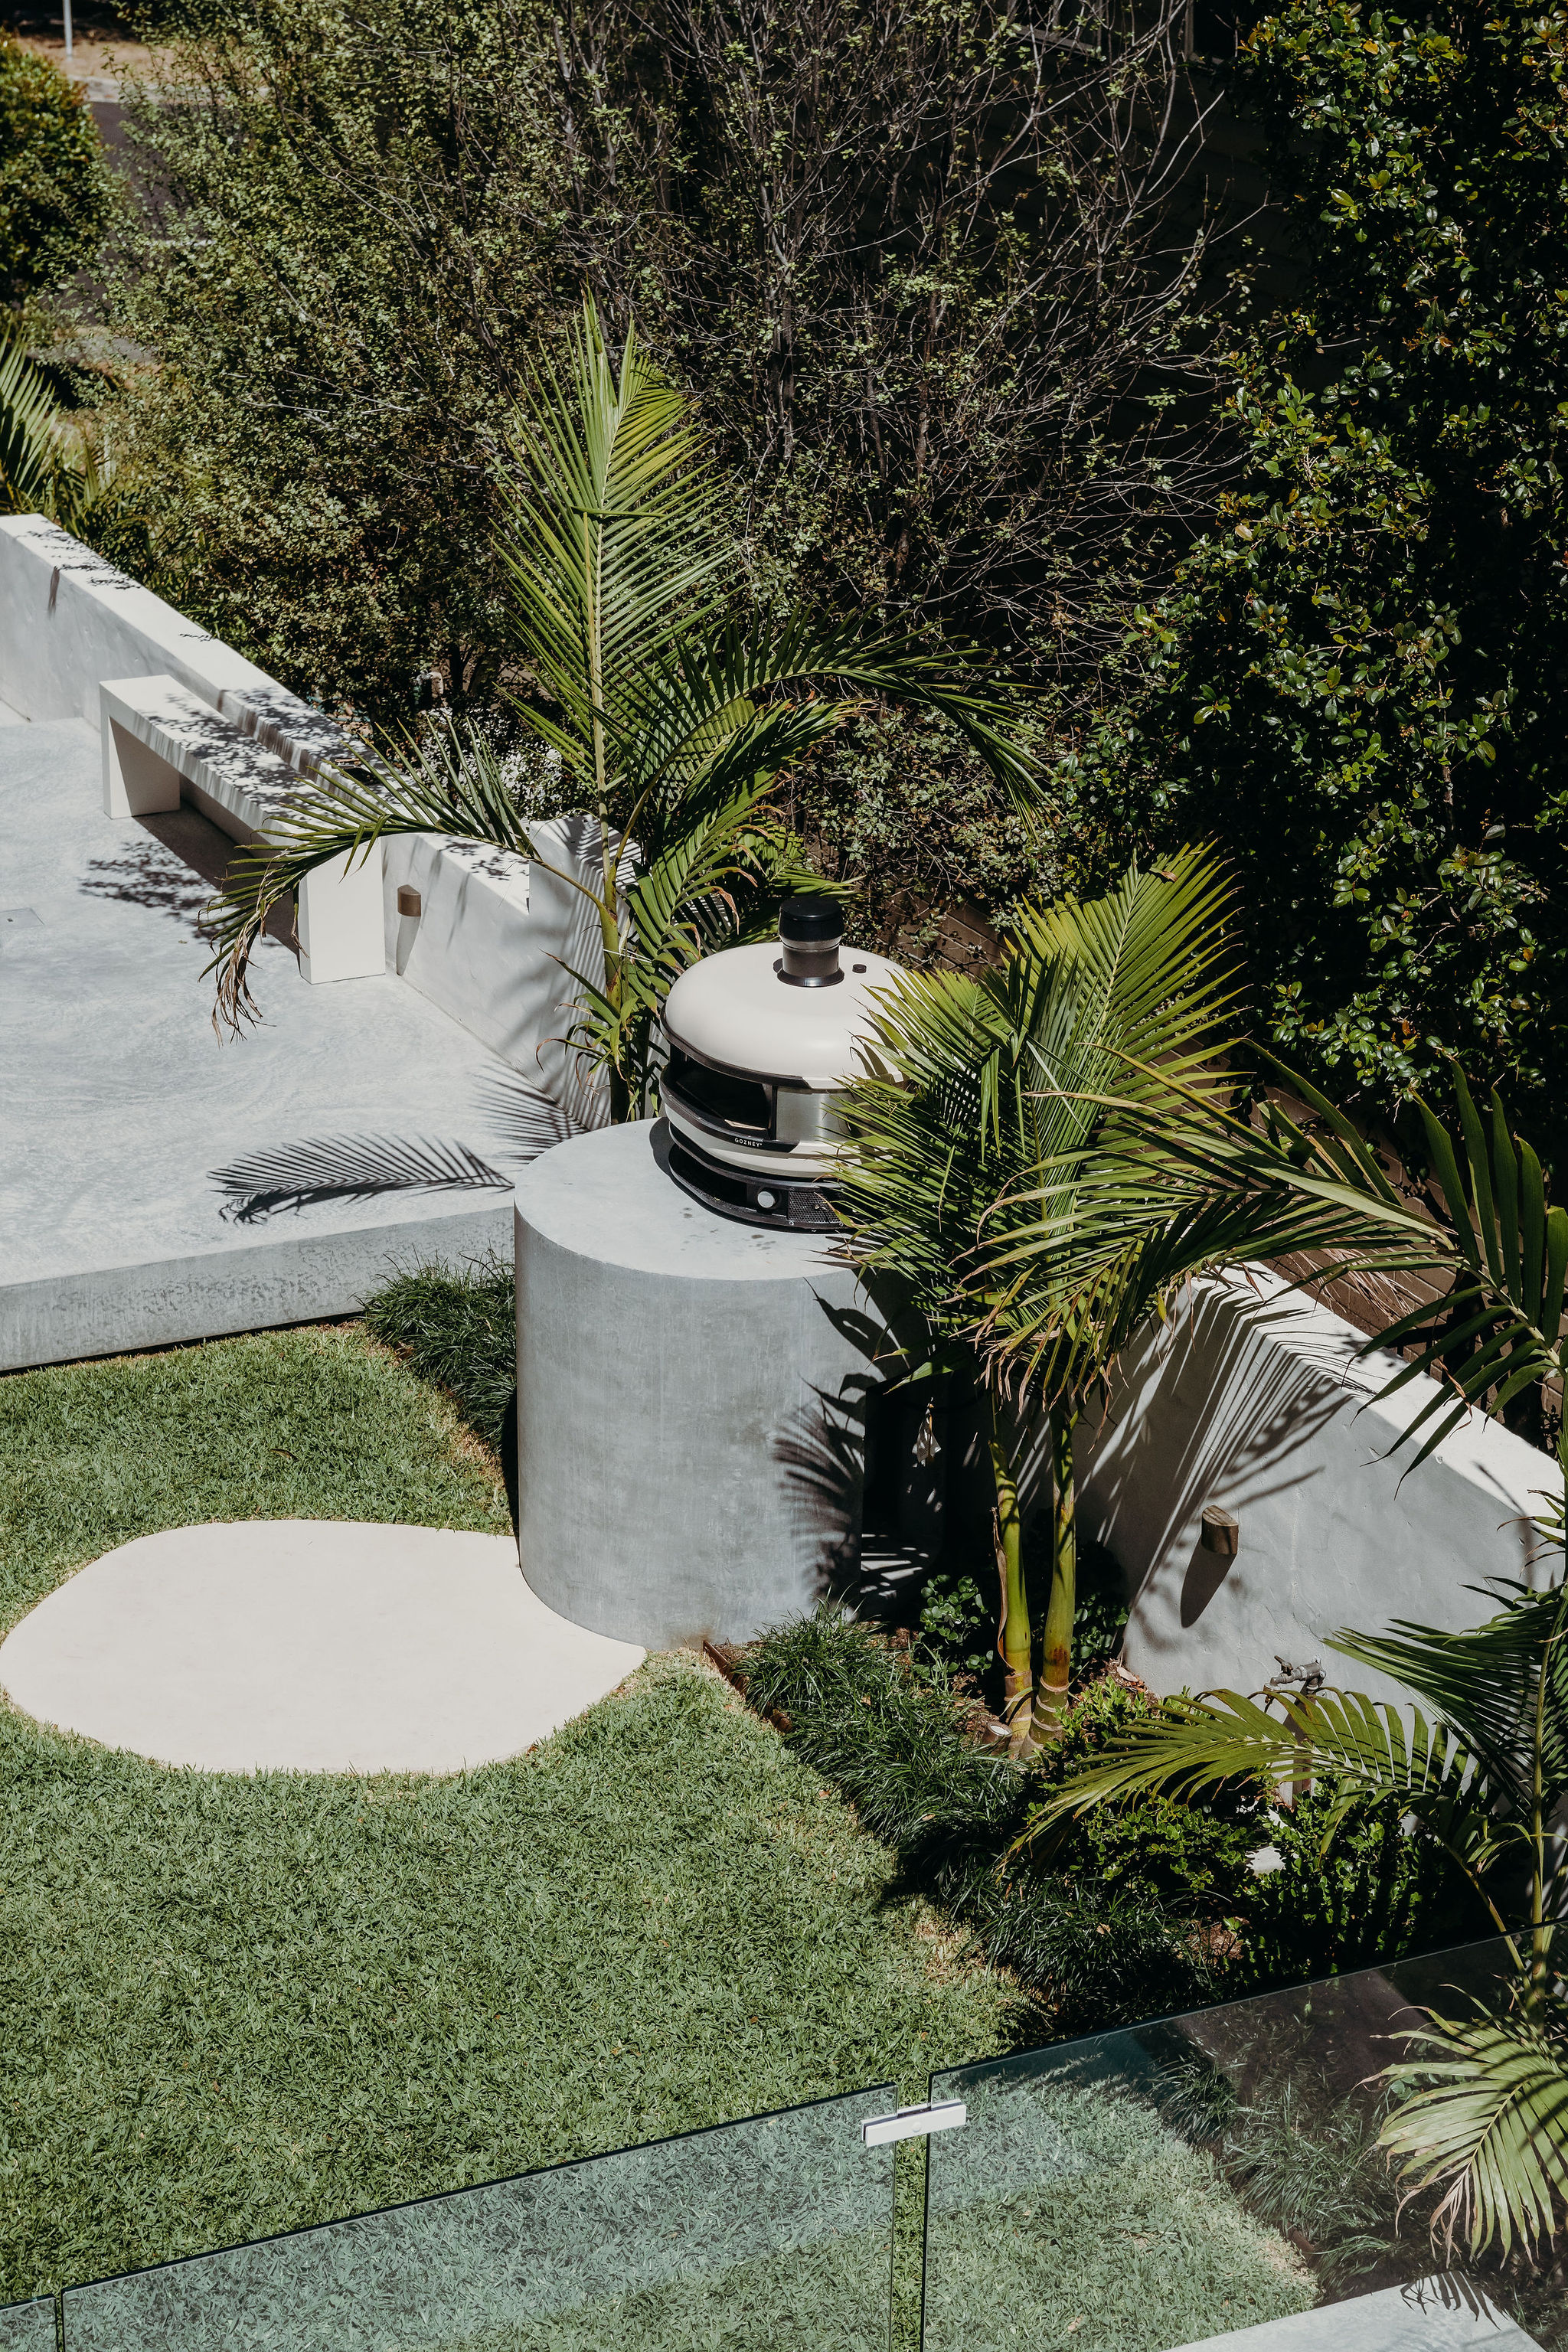
- Outdoor concrete barbecue among palms and lawn behind a glass pool fence at Organica
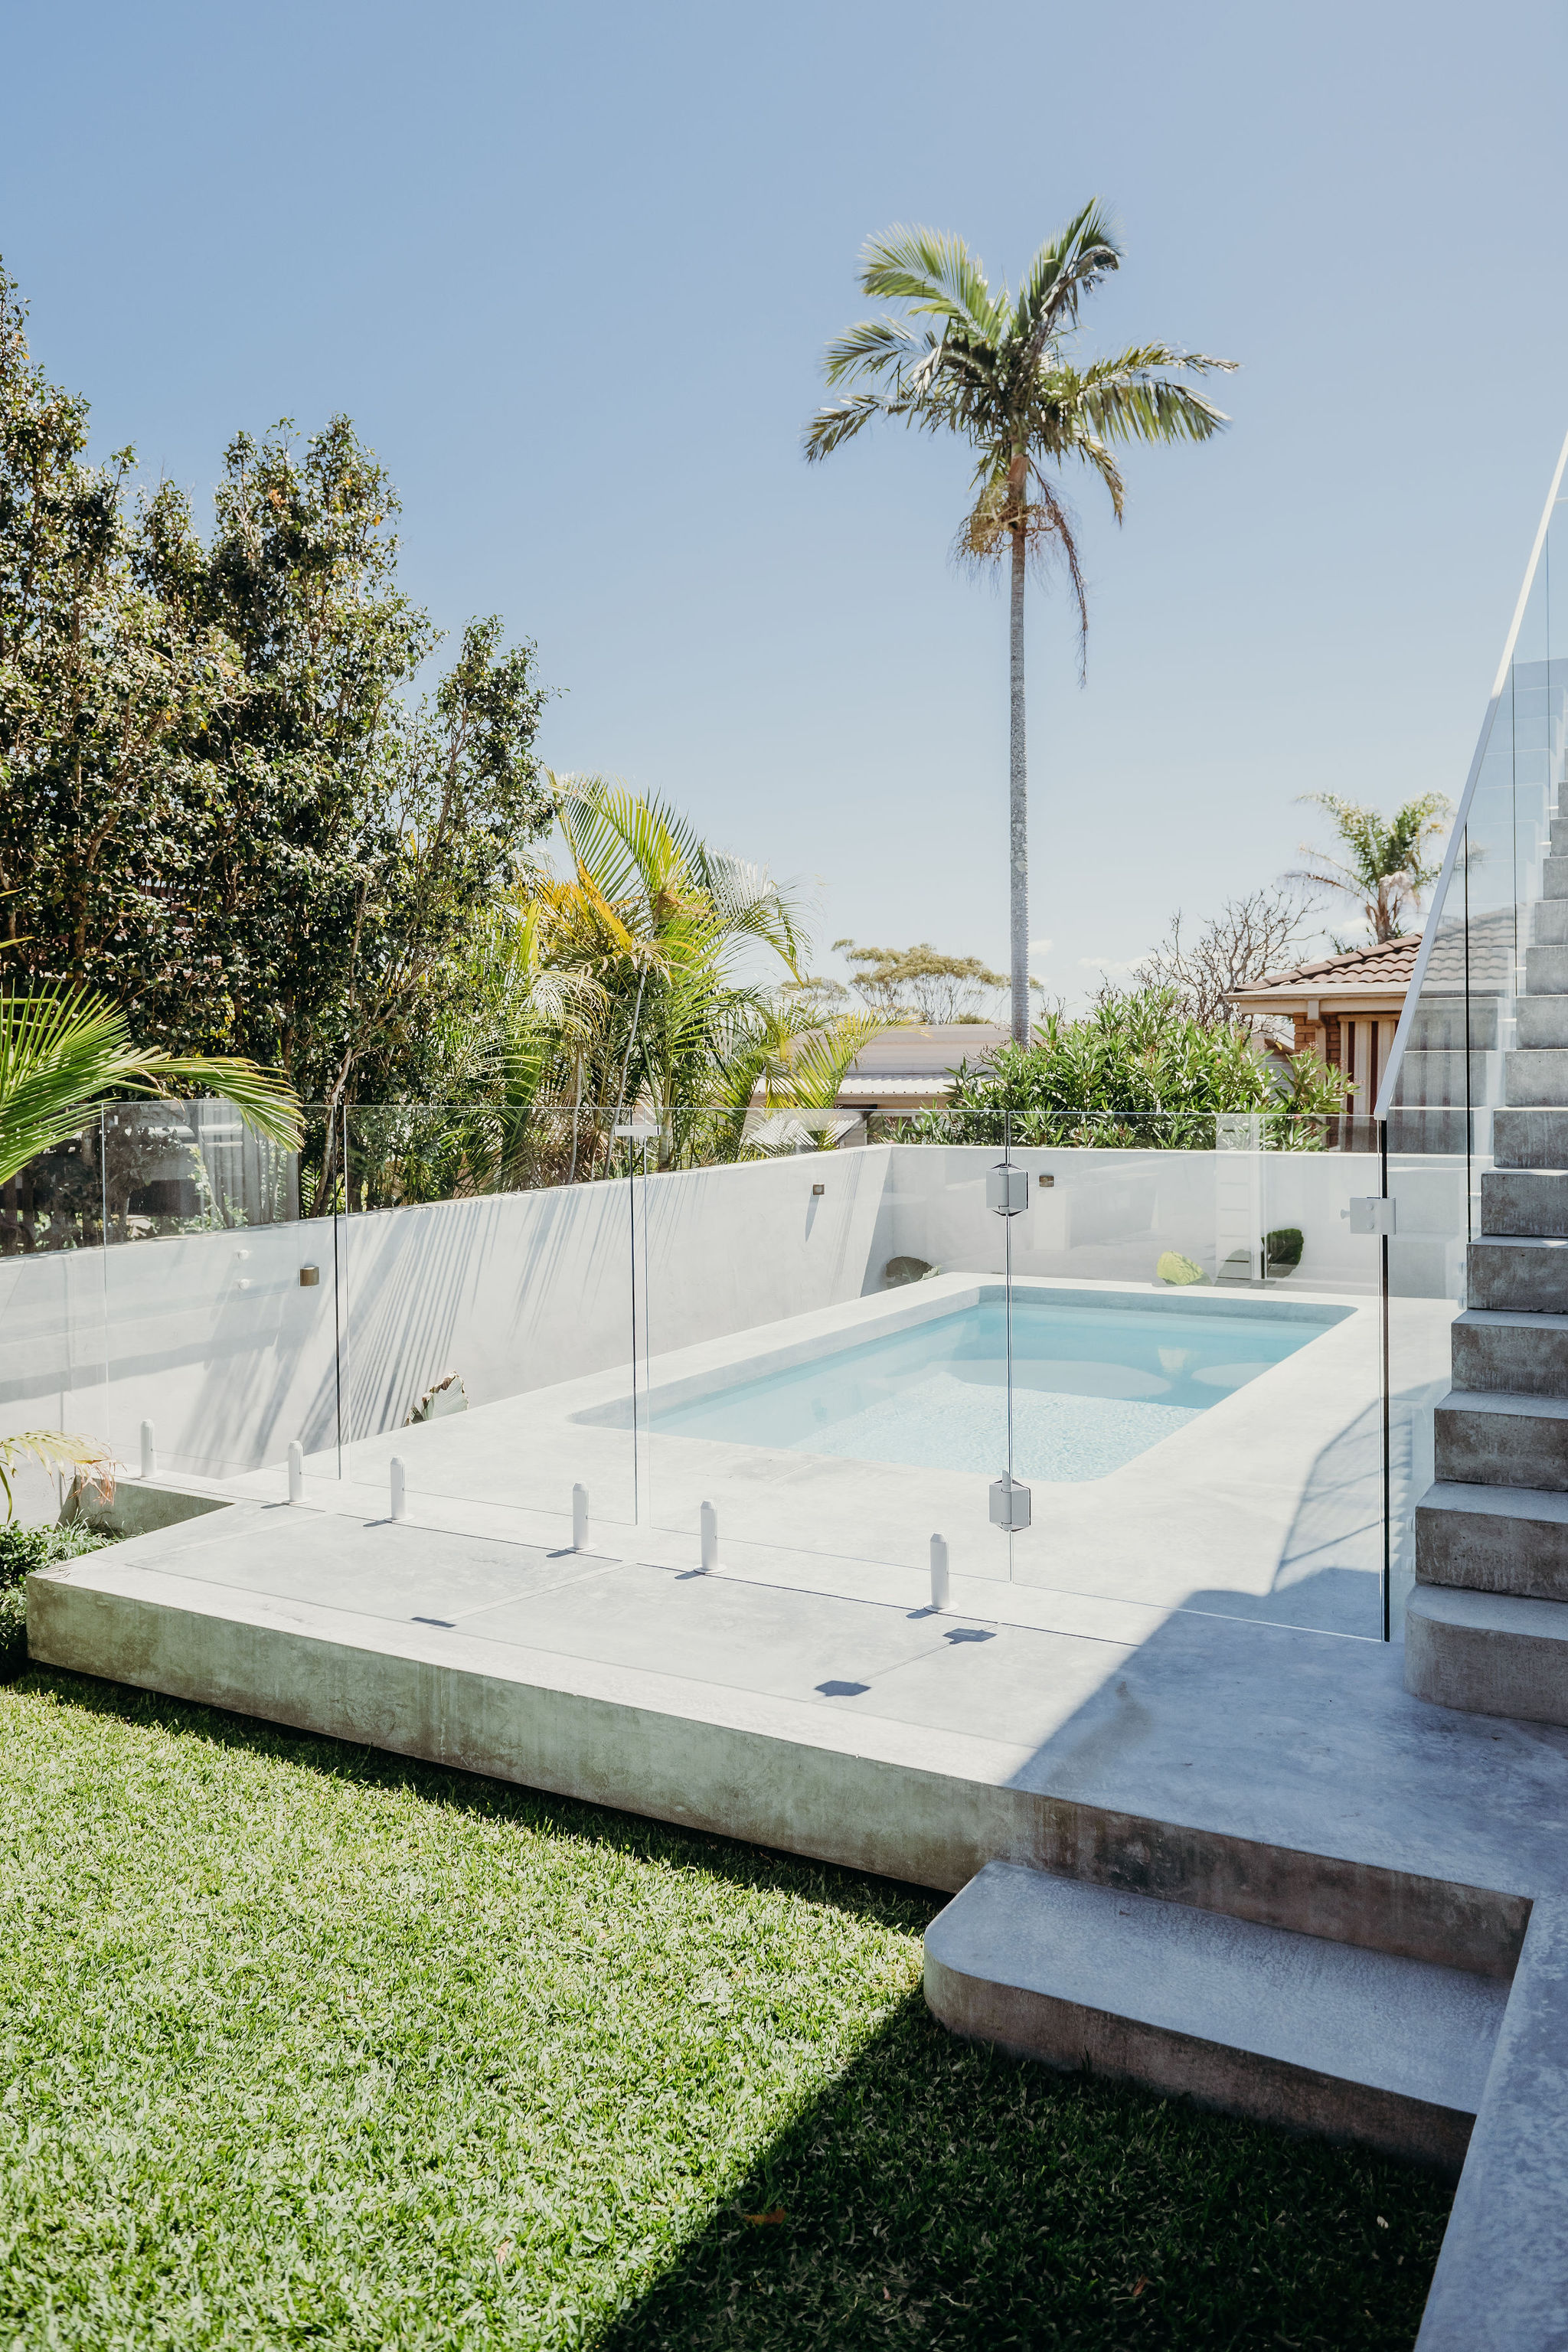
- Glass-fenced pool, lawn and concrete steps at the Organica home in Nelson Bay
- Tesla Powerwall battery and EV charger mounted on a block wall at Organica
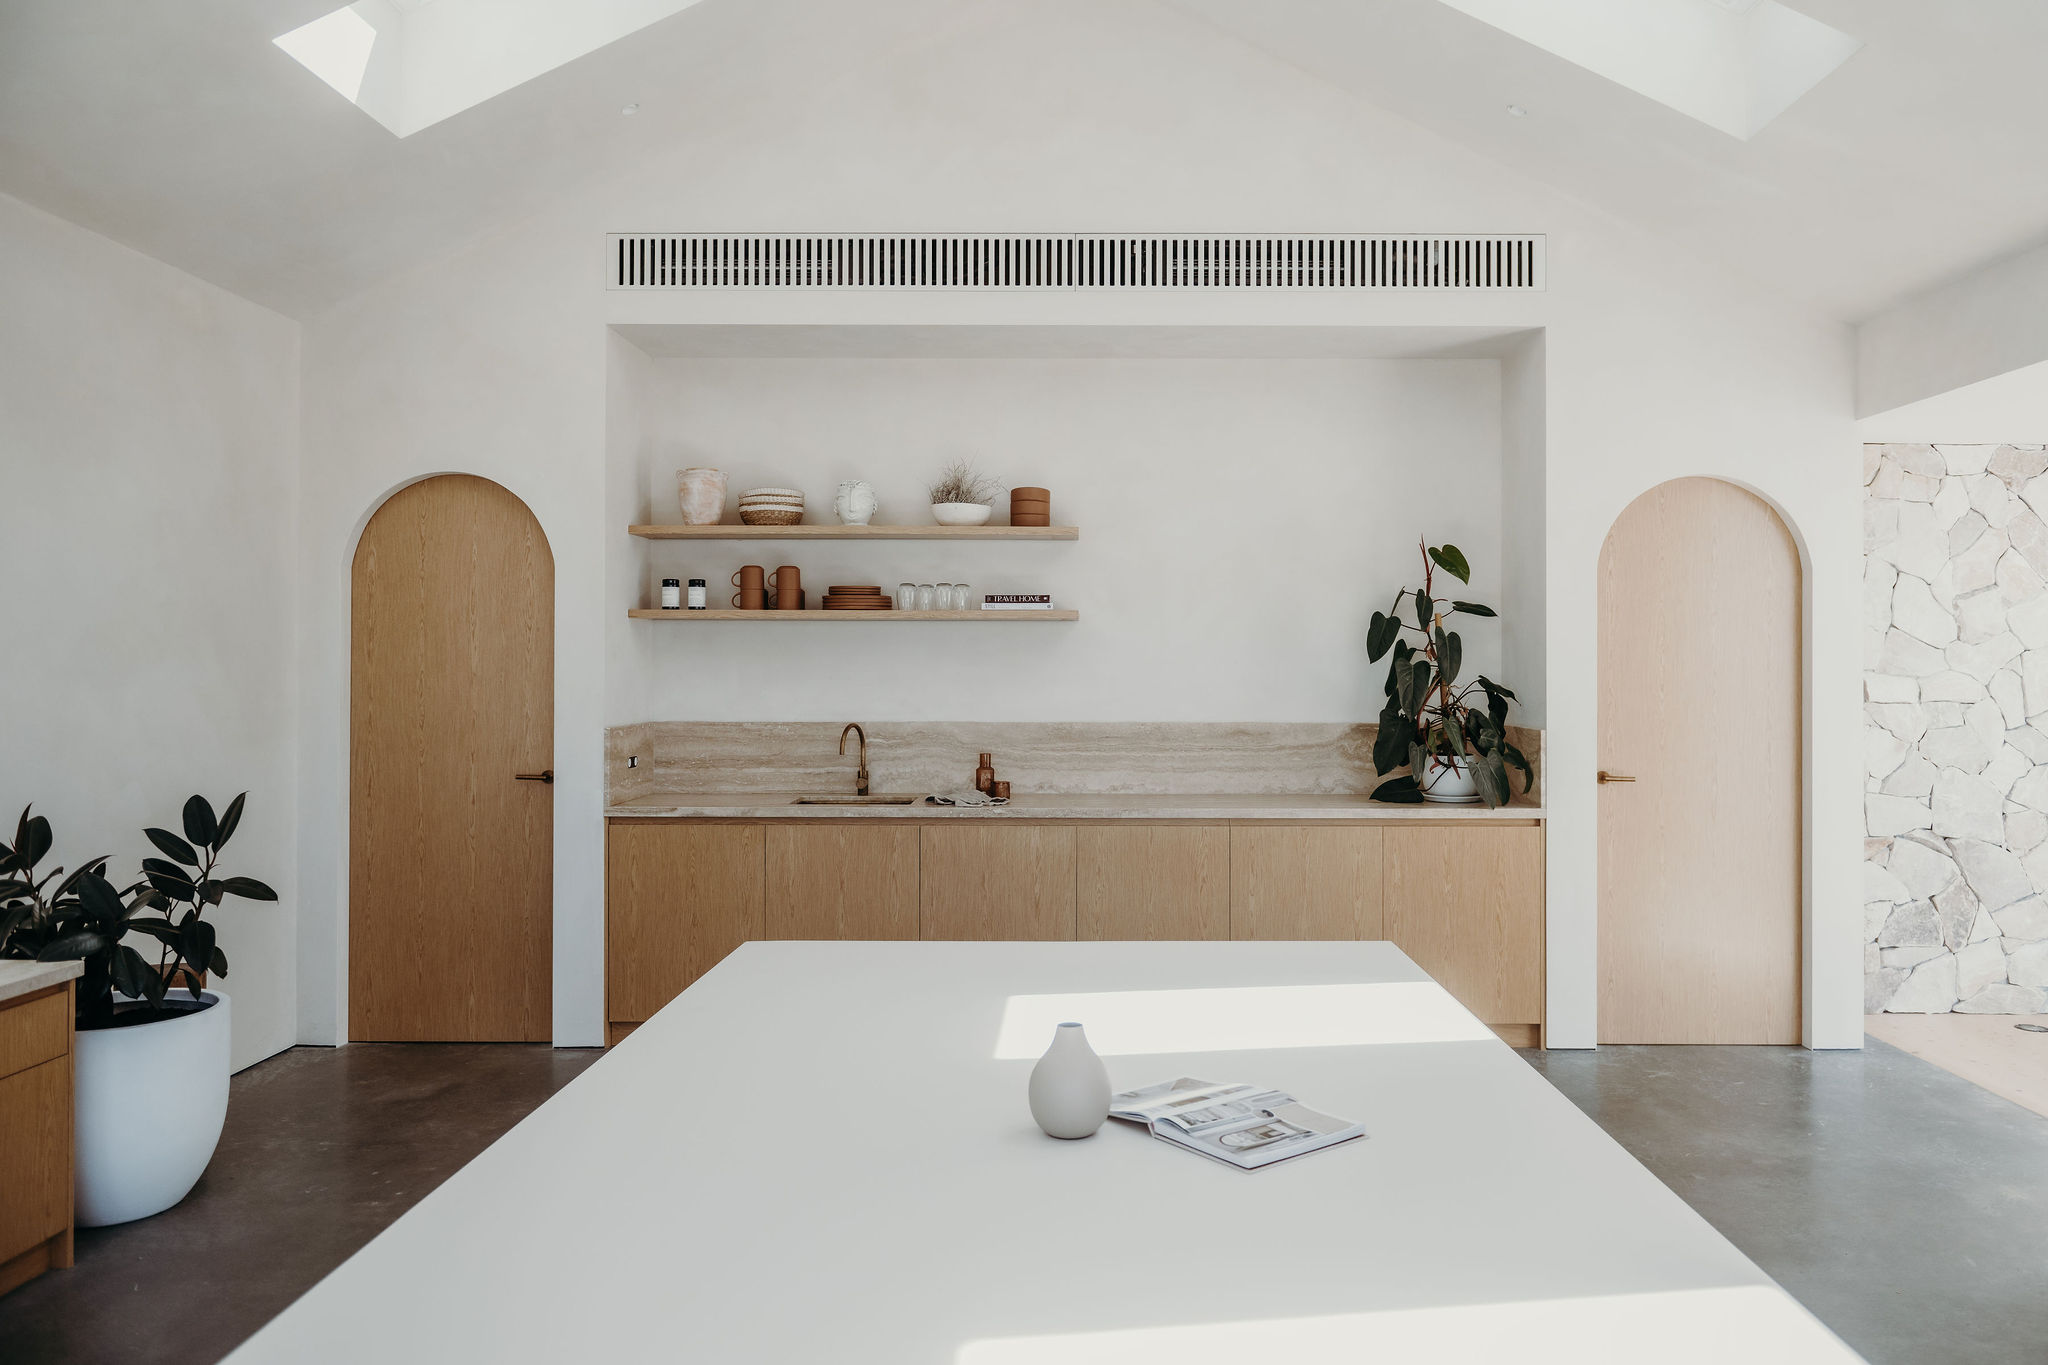
- Arched timber doors flank the kitchen and large white island at Organica, lit by skylights
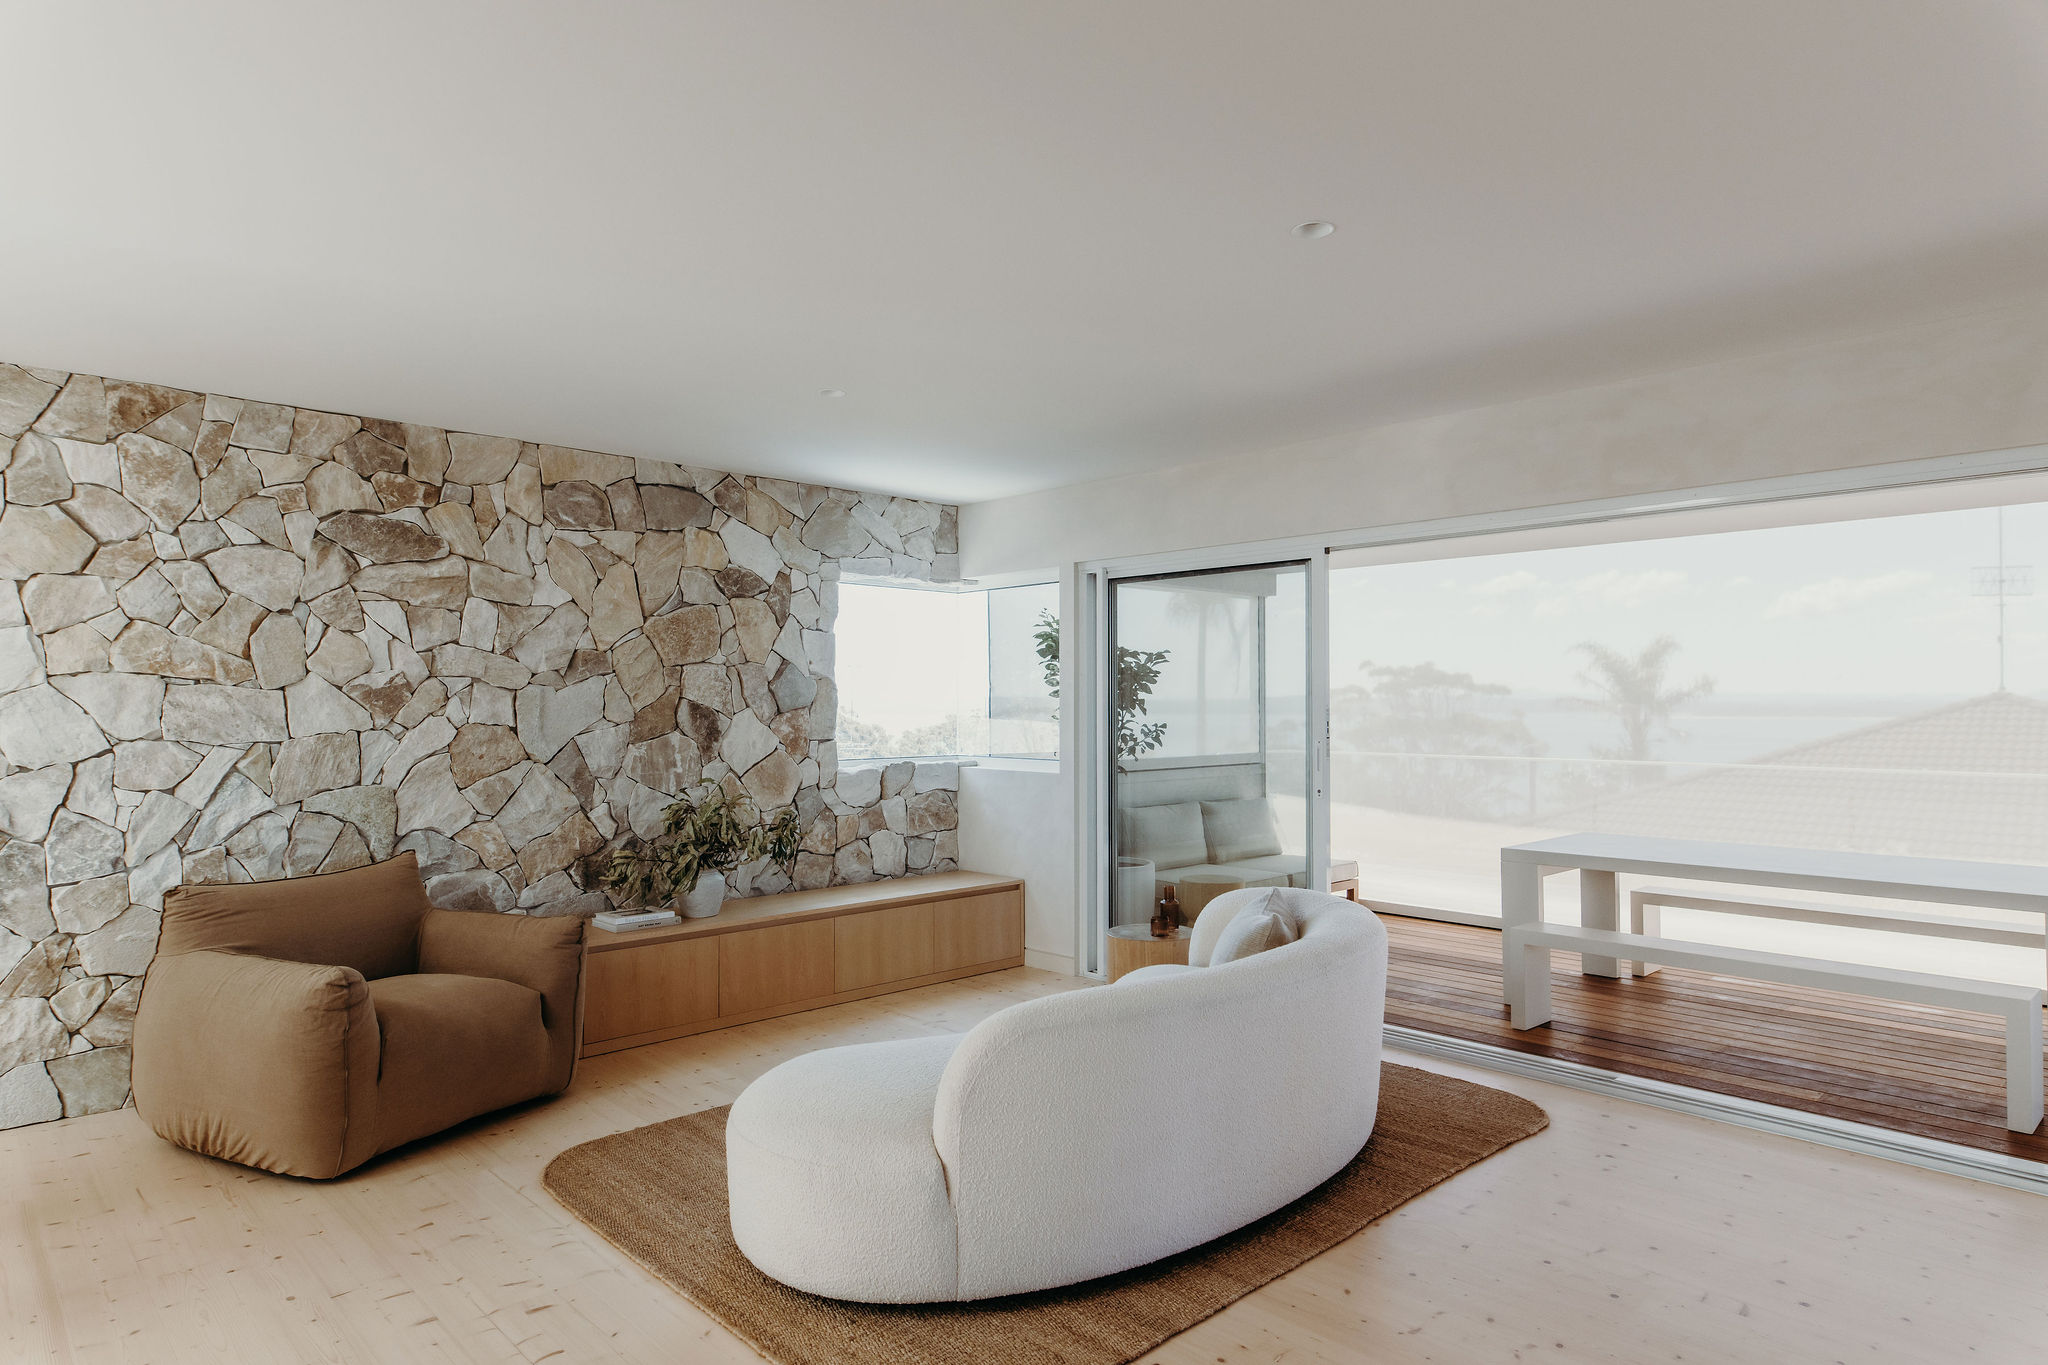
- Living room with a stone feature wall, curved white sofa and ocean views at Organica, Nelson Bay
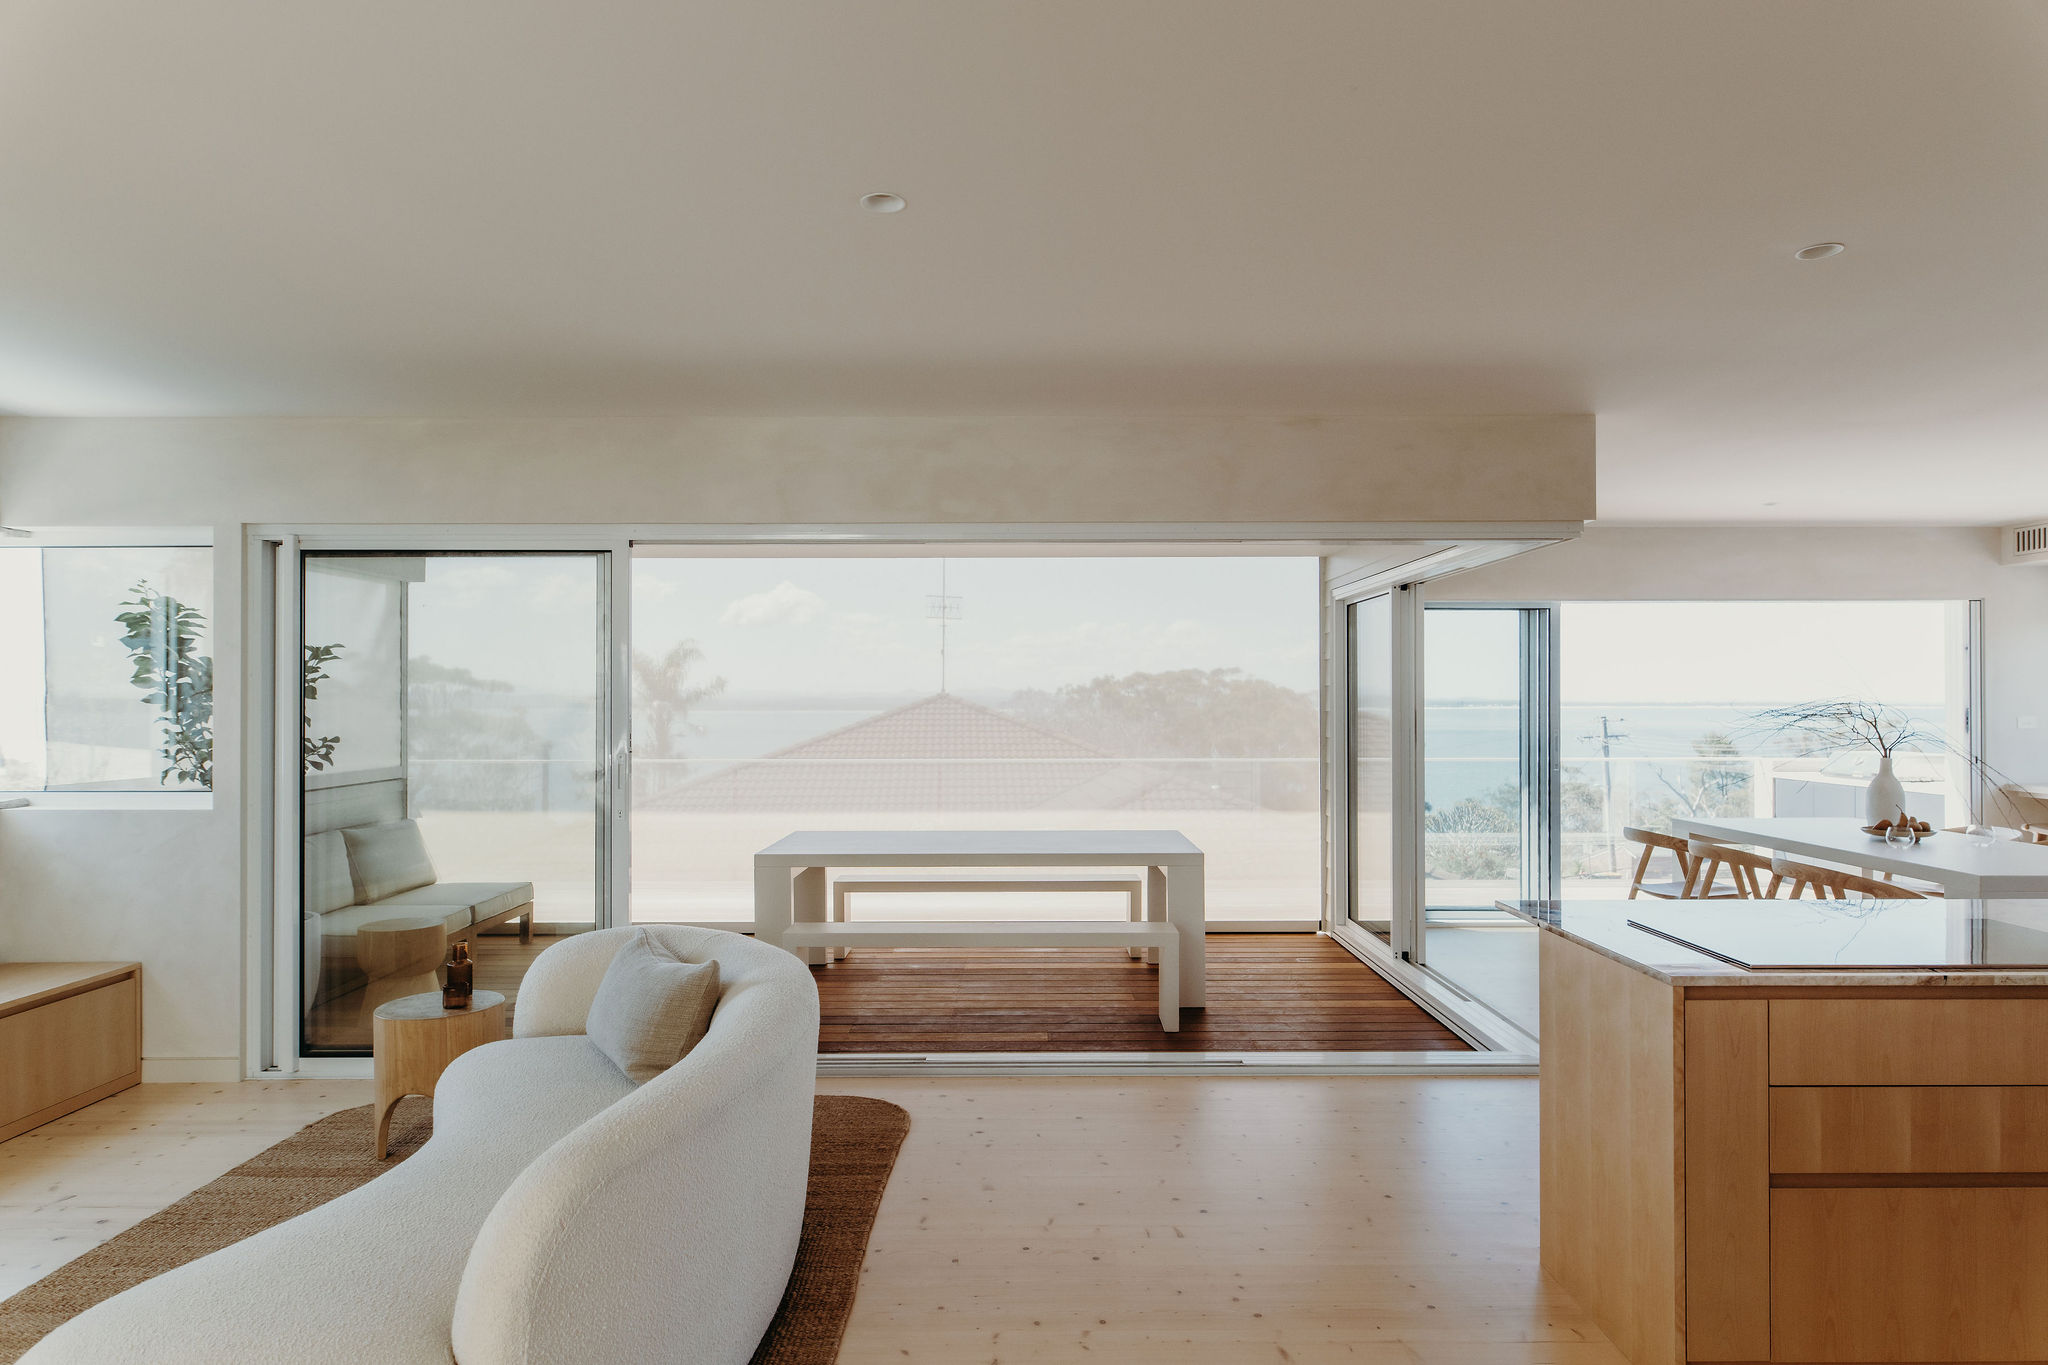
- Open plan living and kitchen at Organica with a curved sofa and ocean views through glass doors
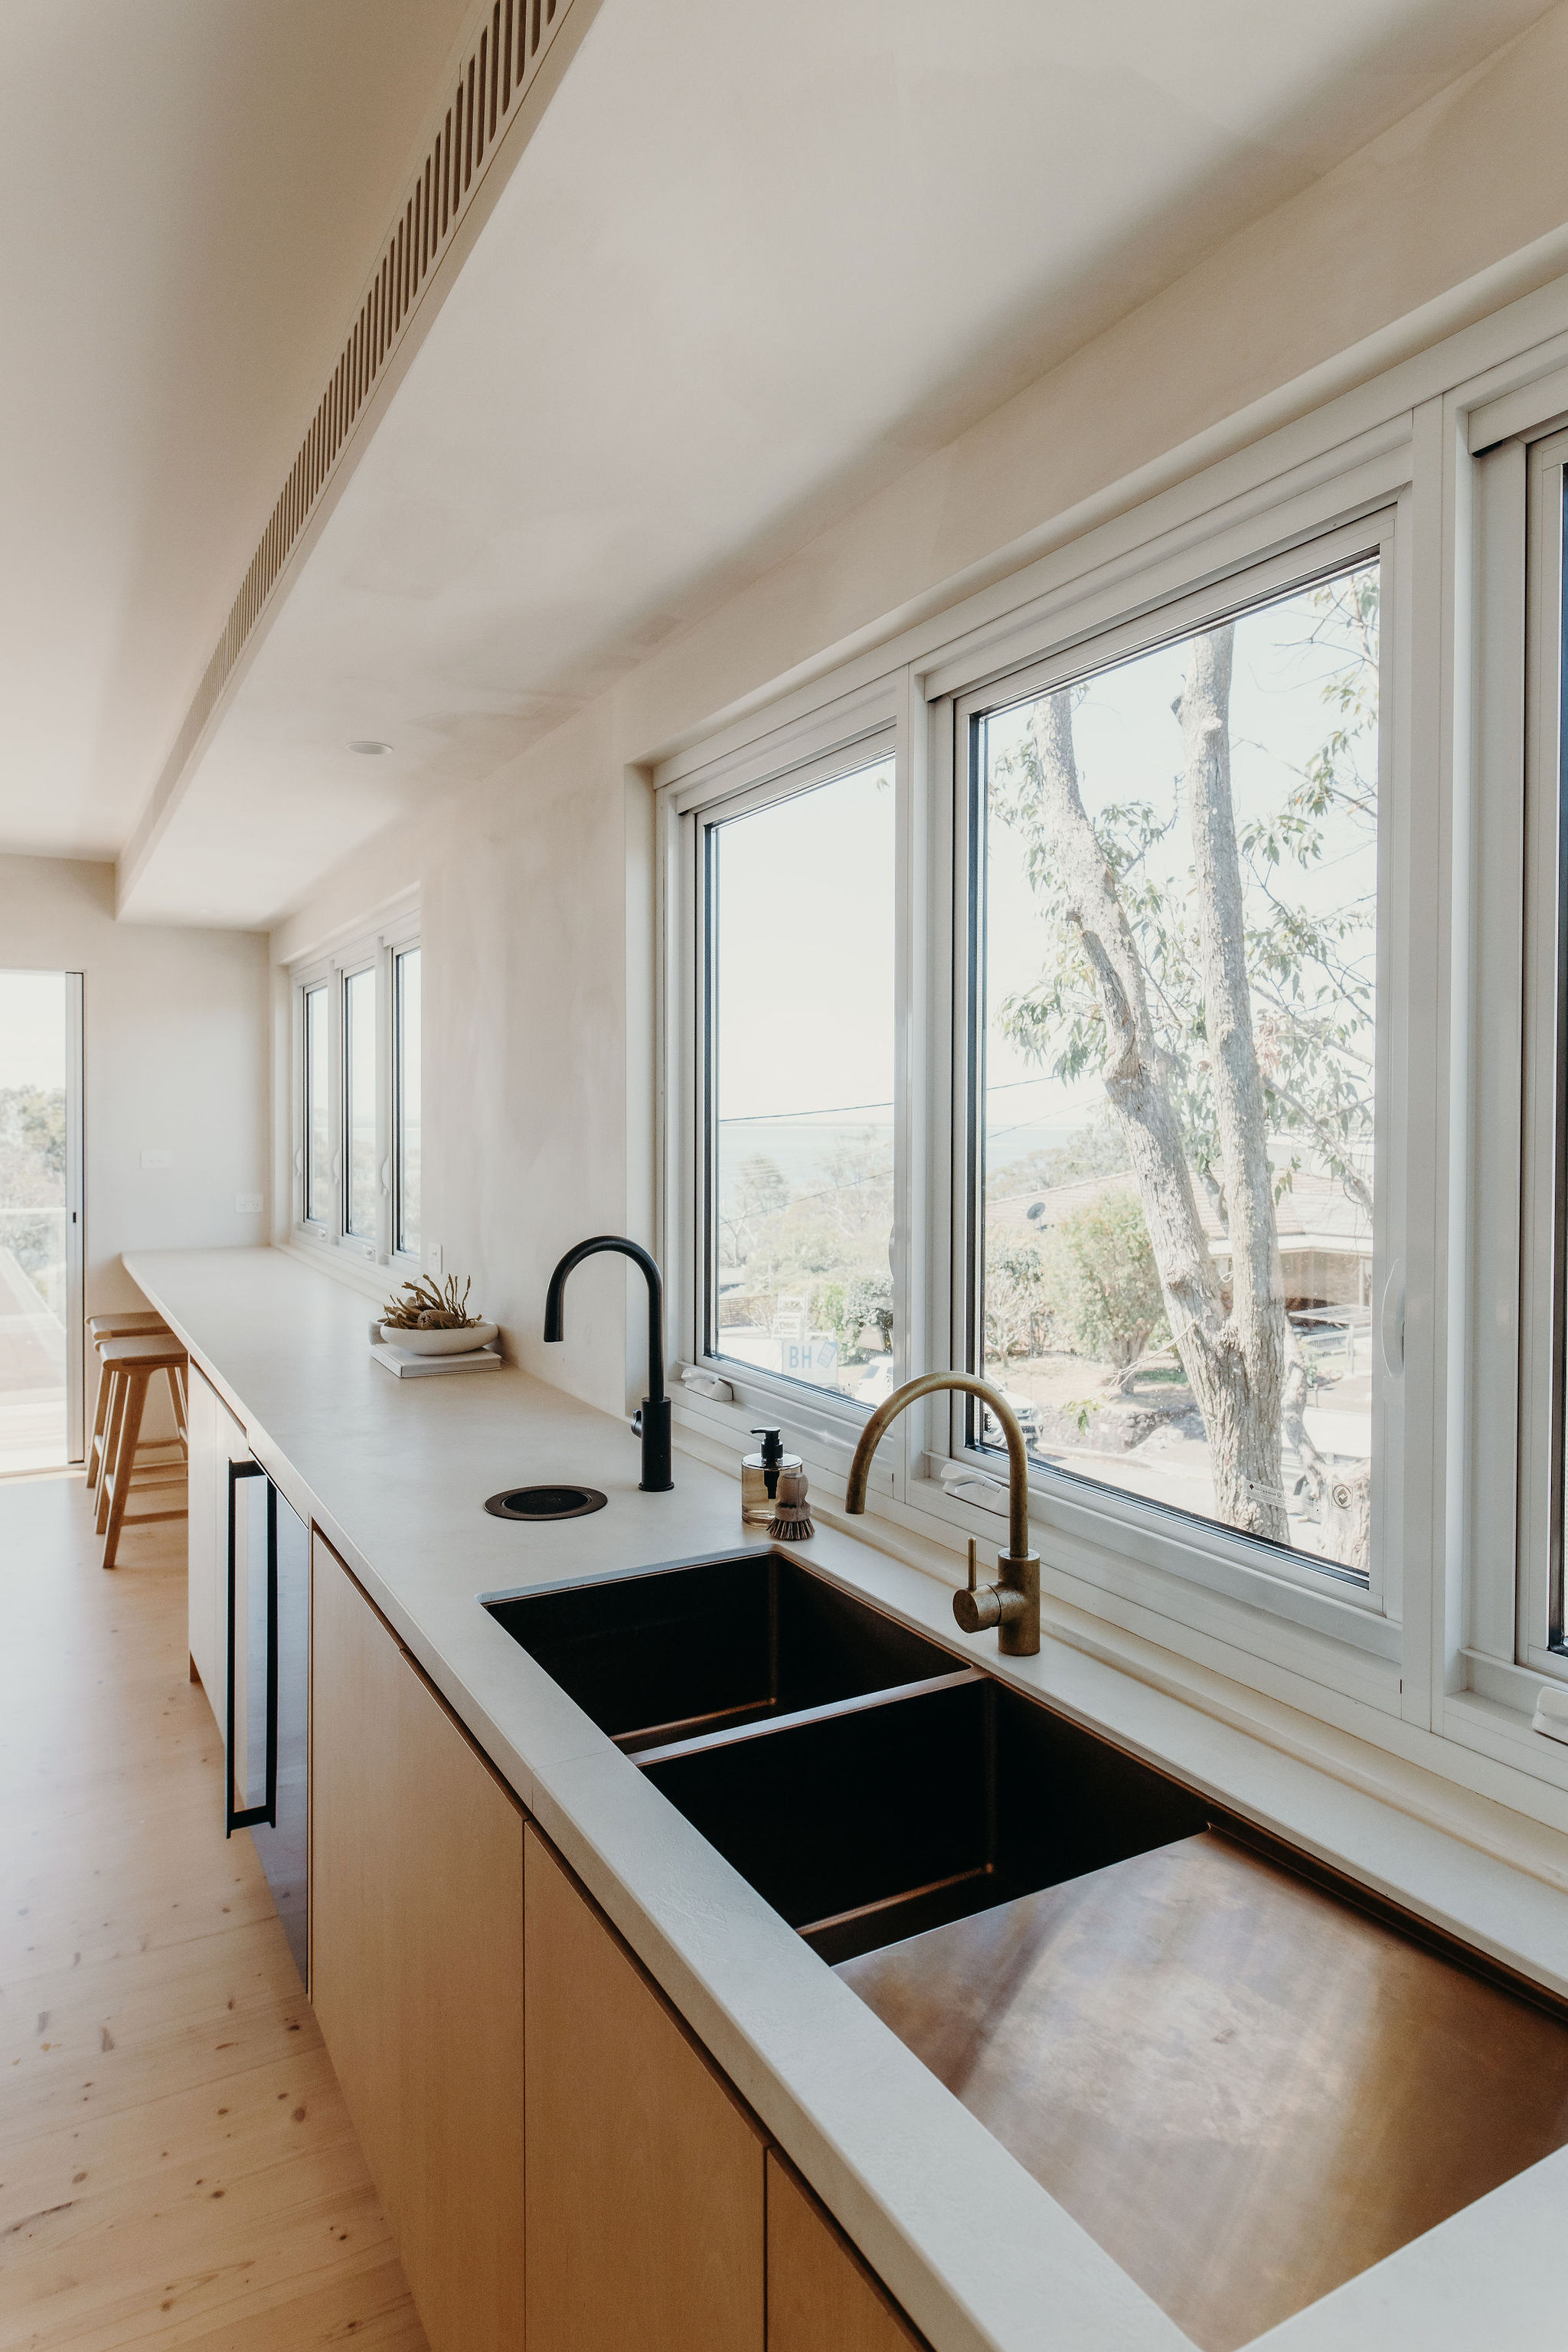
- Kitchen sink under a long window with black tapware and oak joinery at Organica
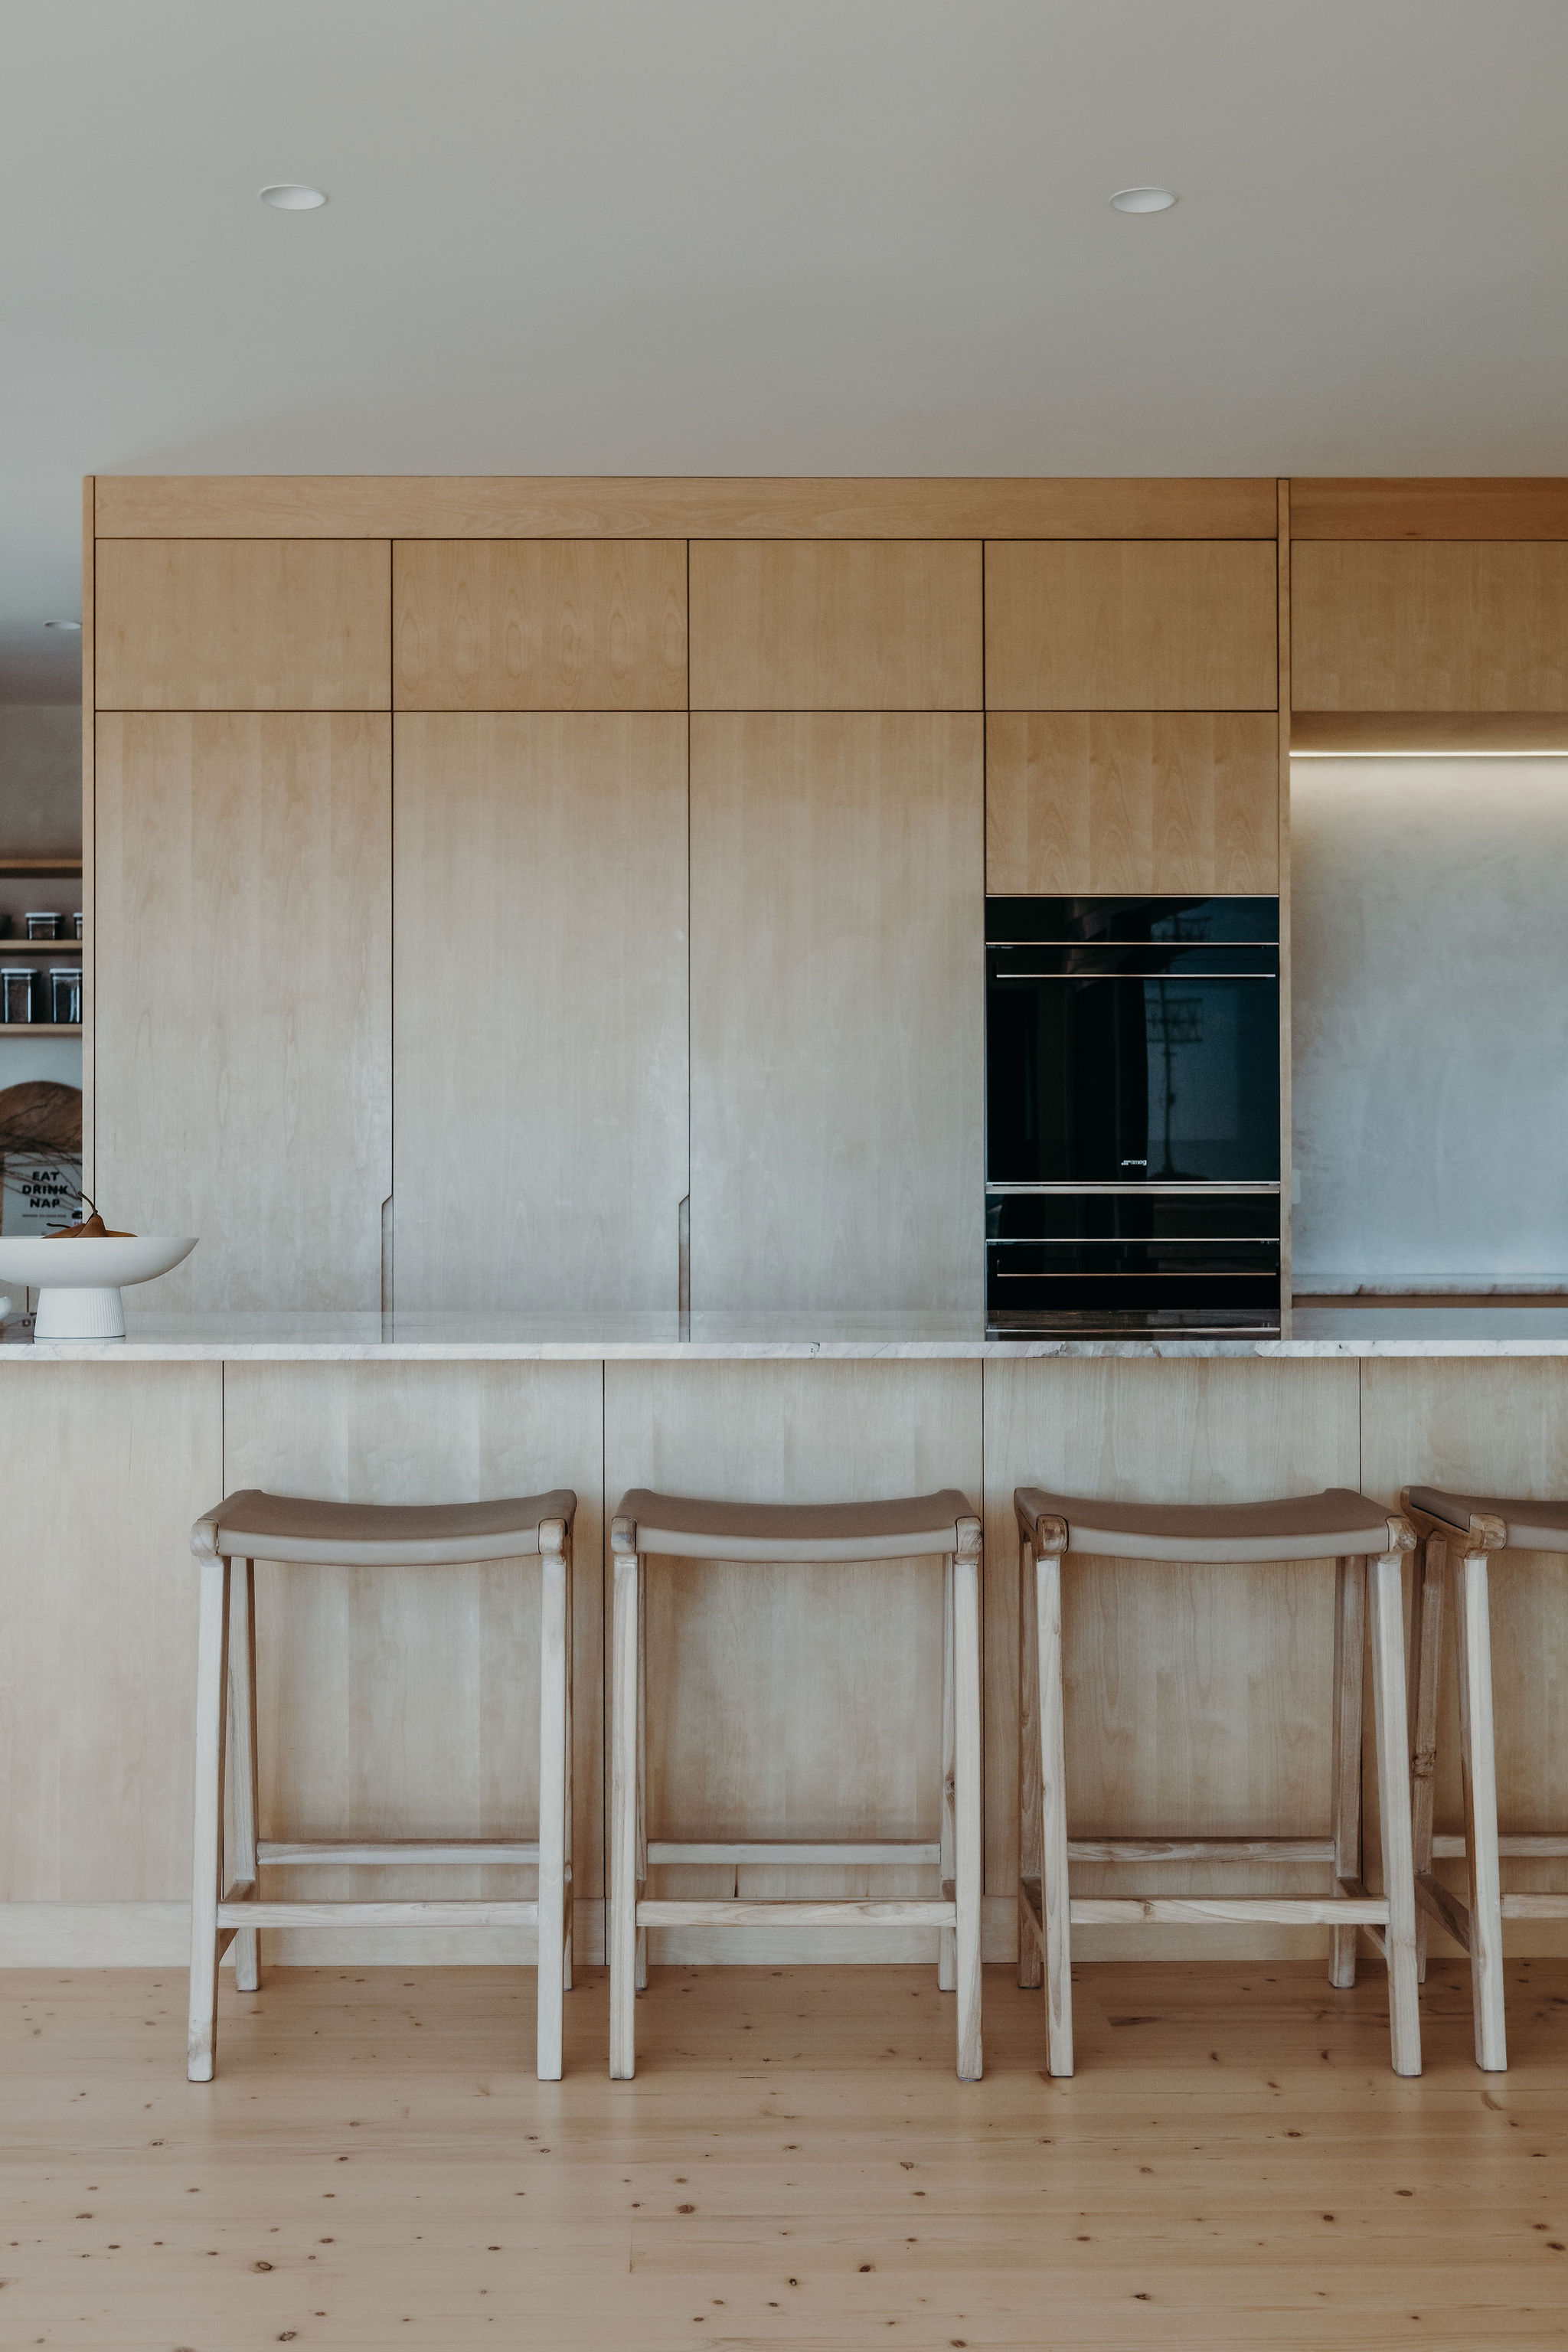
- Oak joinery kitchen with a built-in oven and timber bar stools at the island, Organica
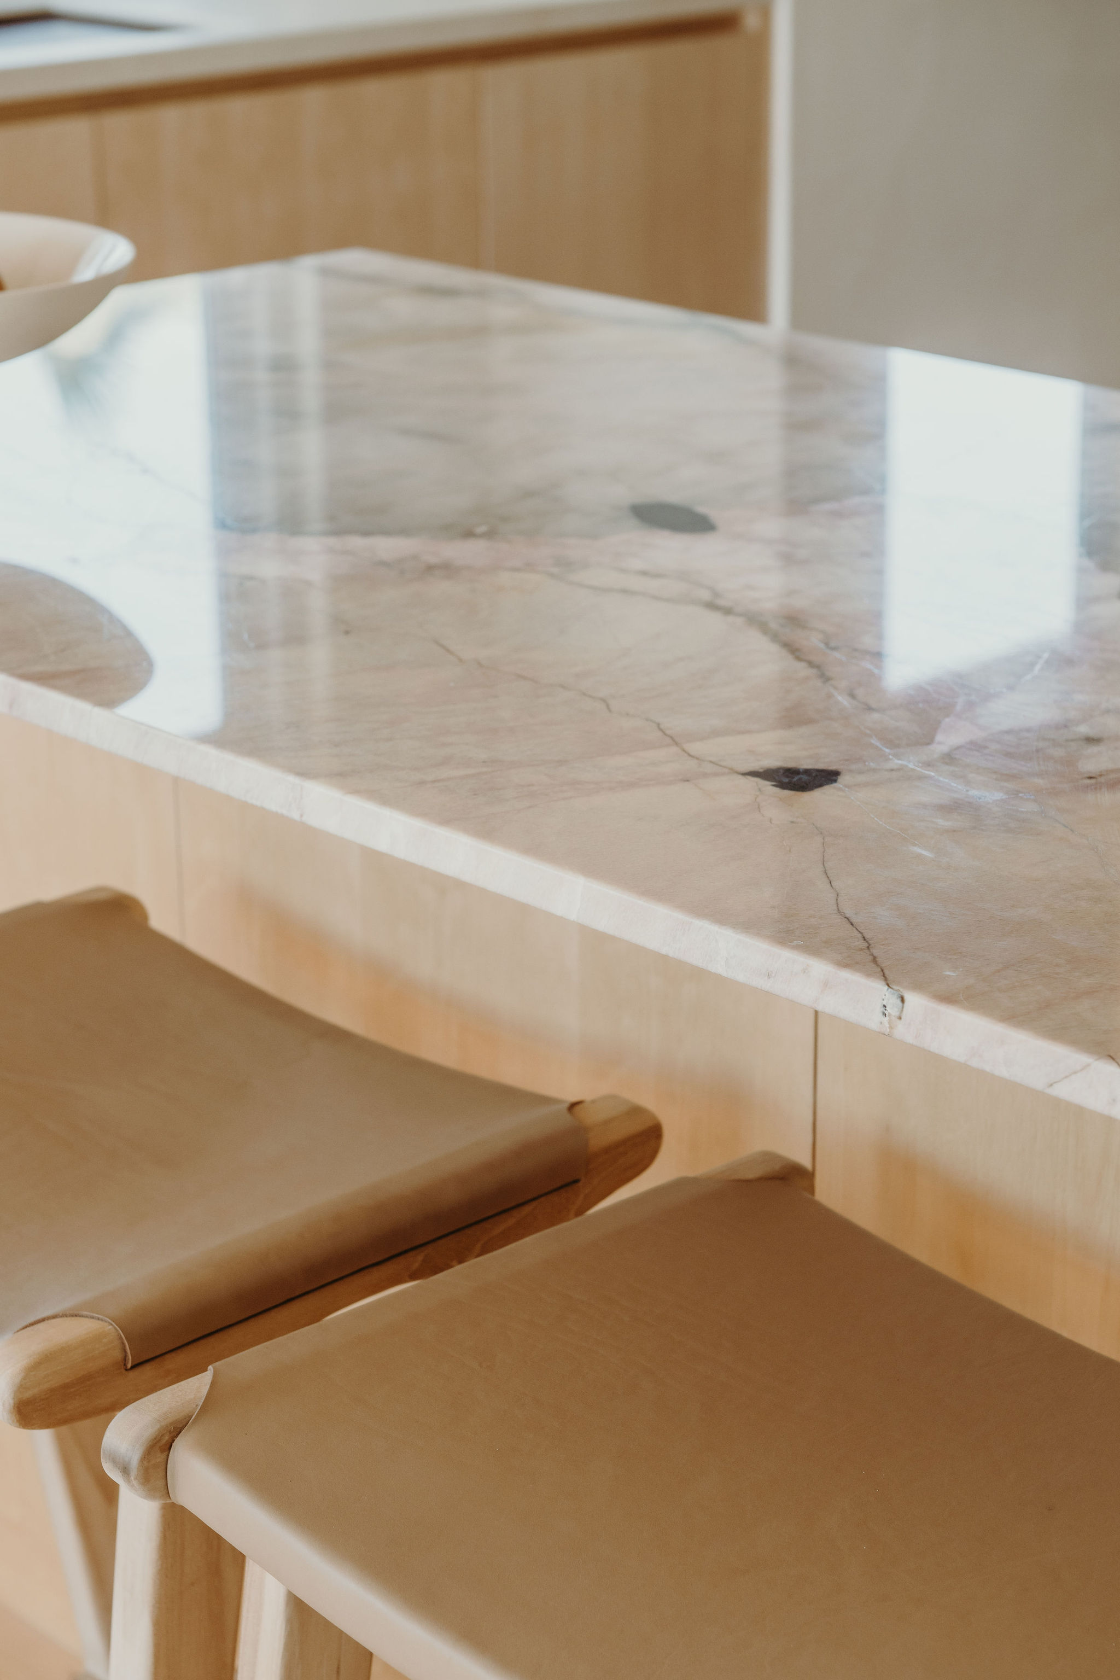
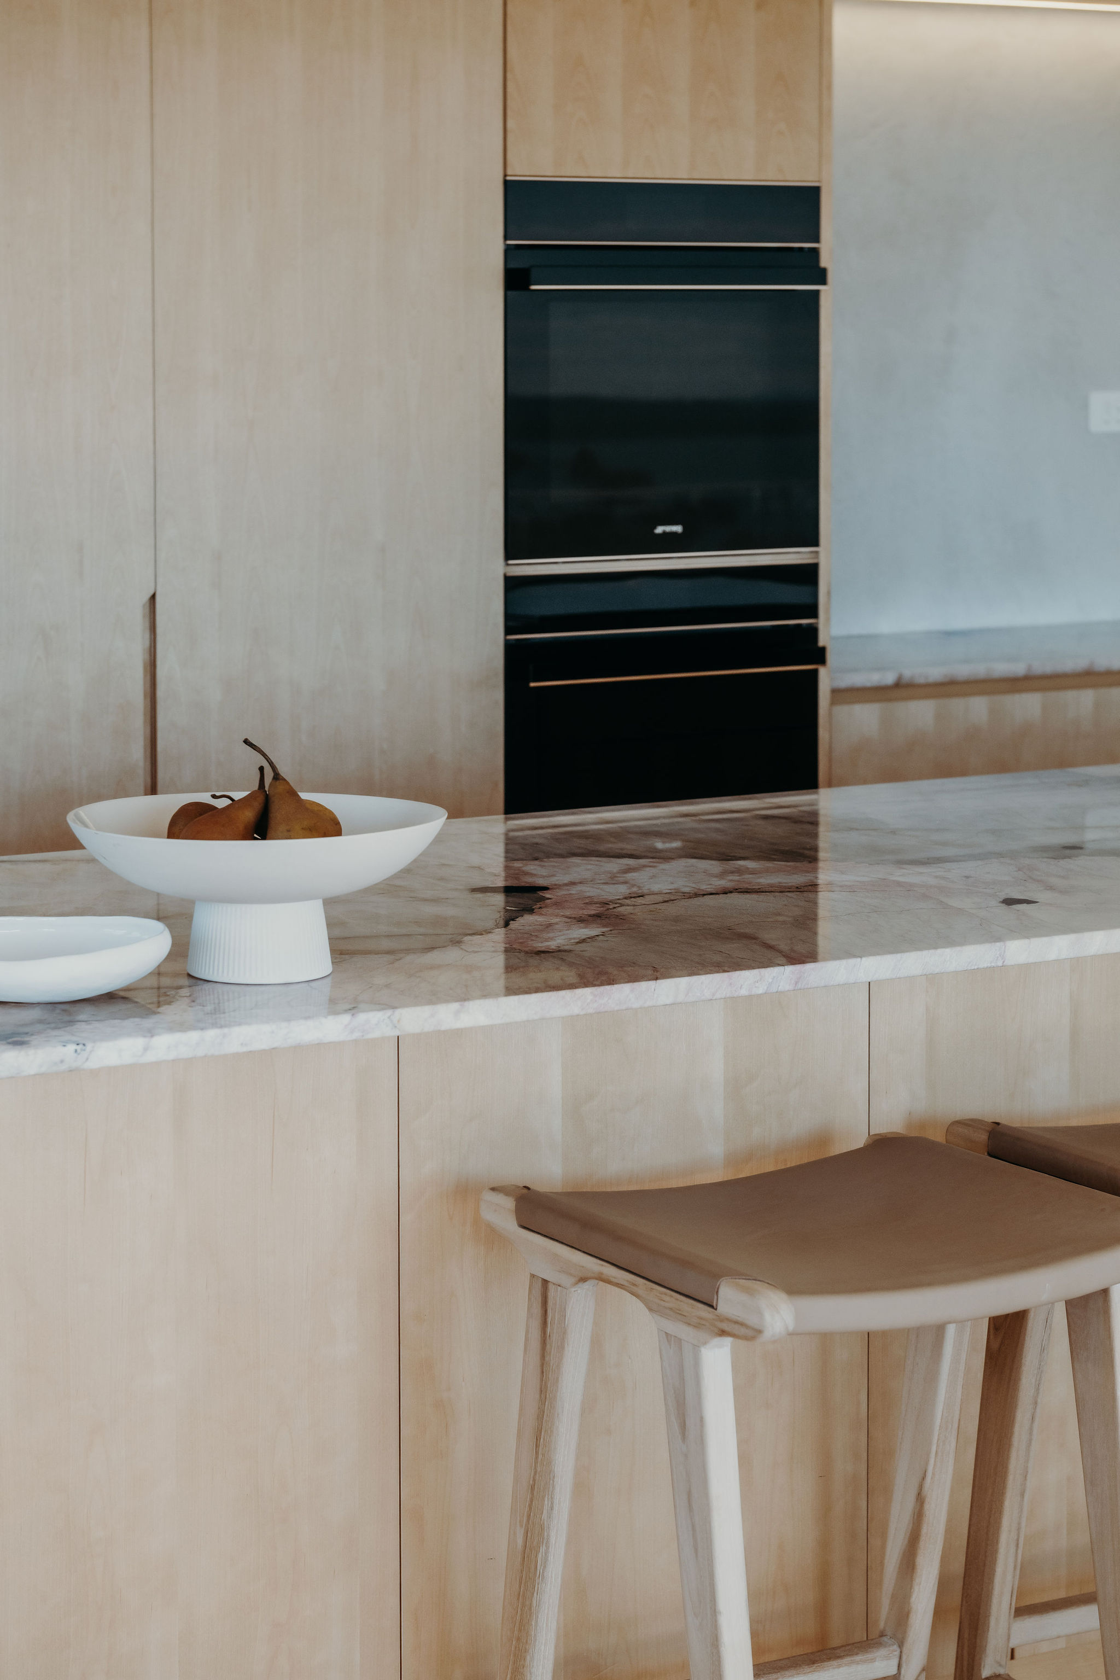
- Close-up of the veined stone island benchtop and leather bar stools at Organica
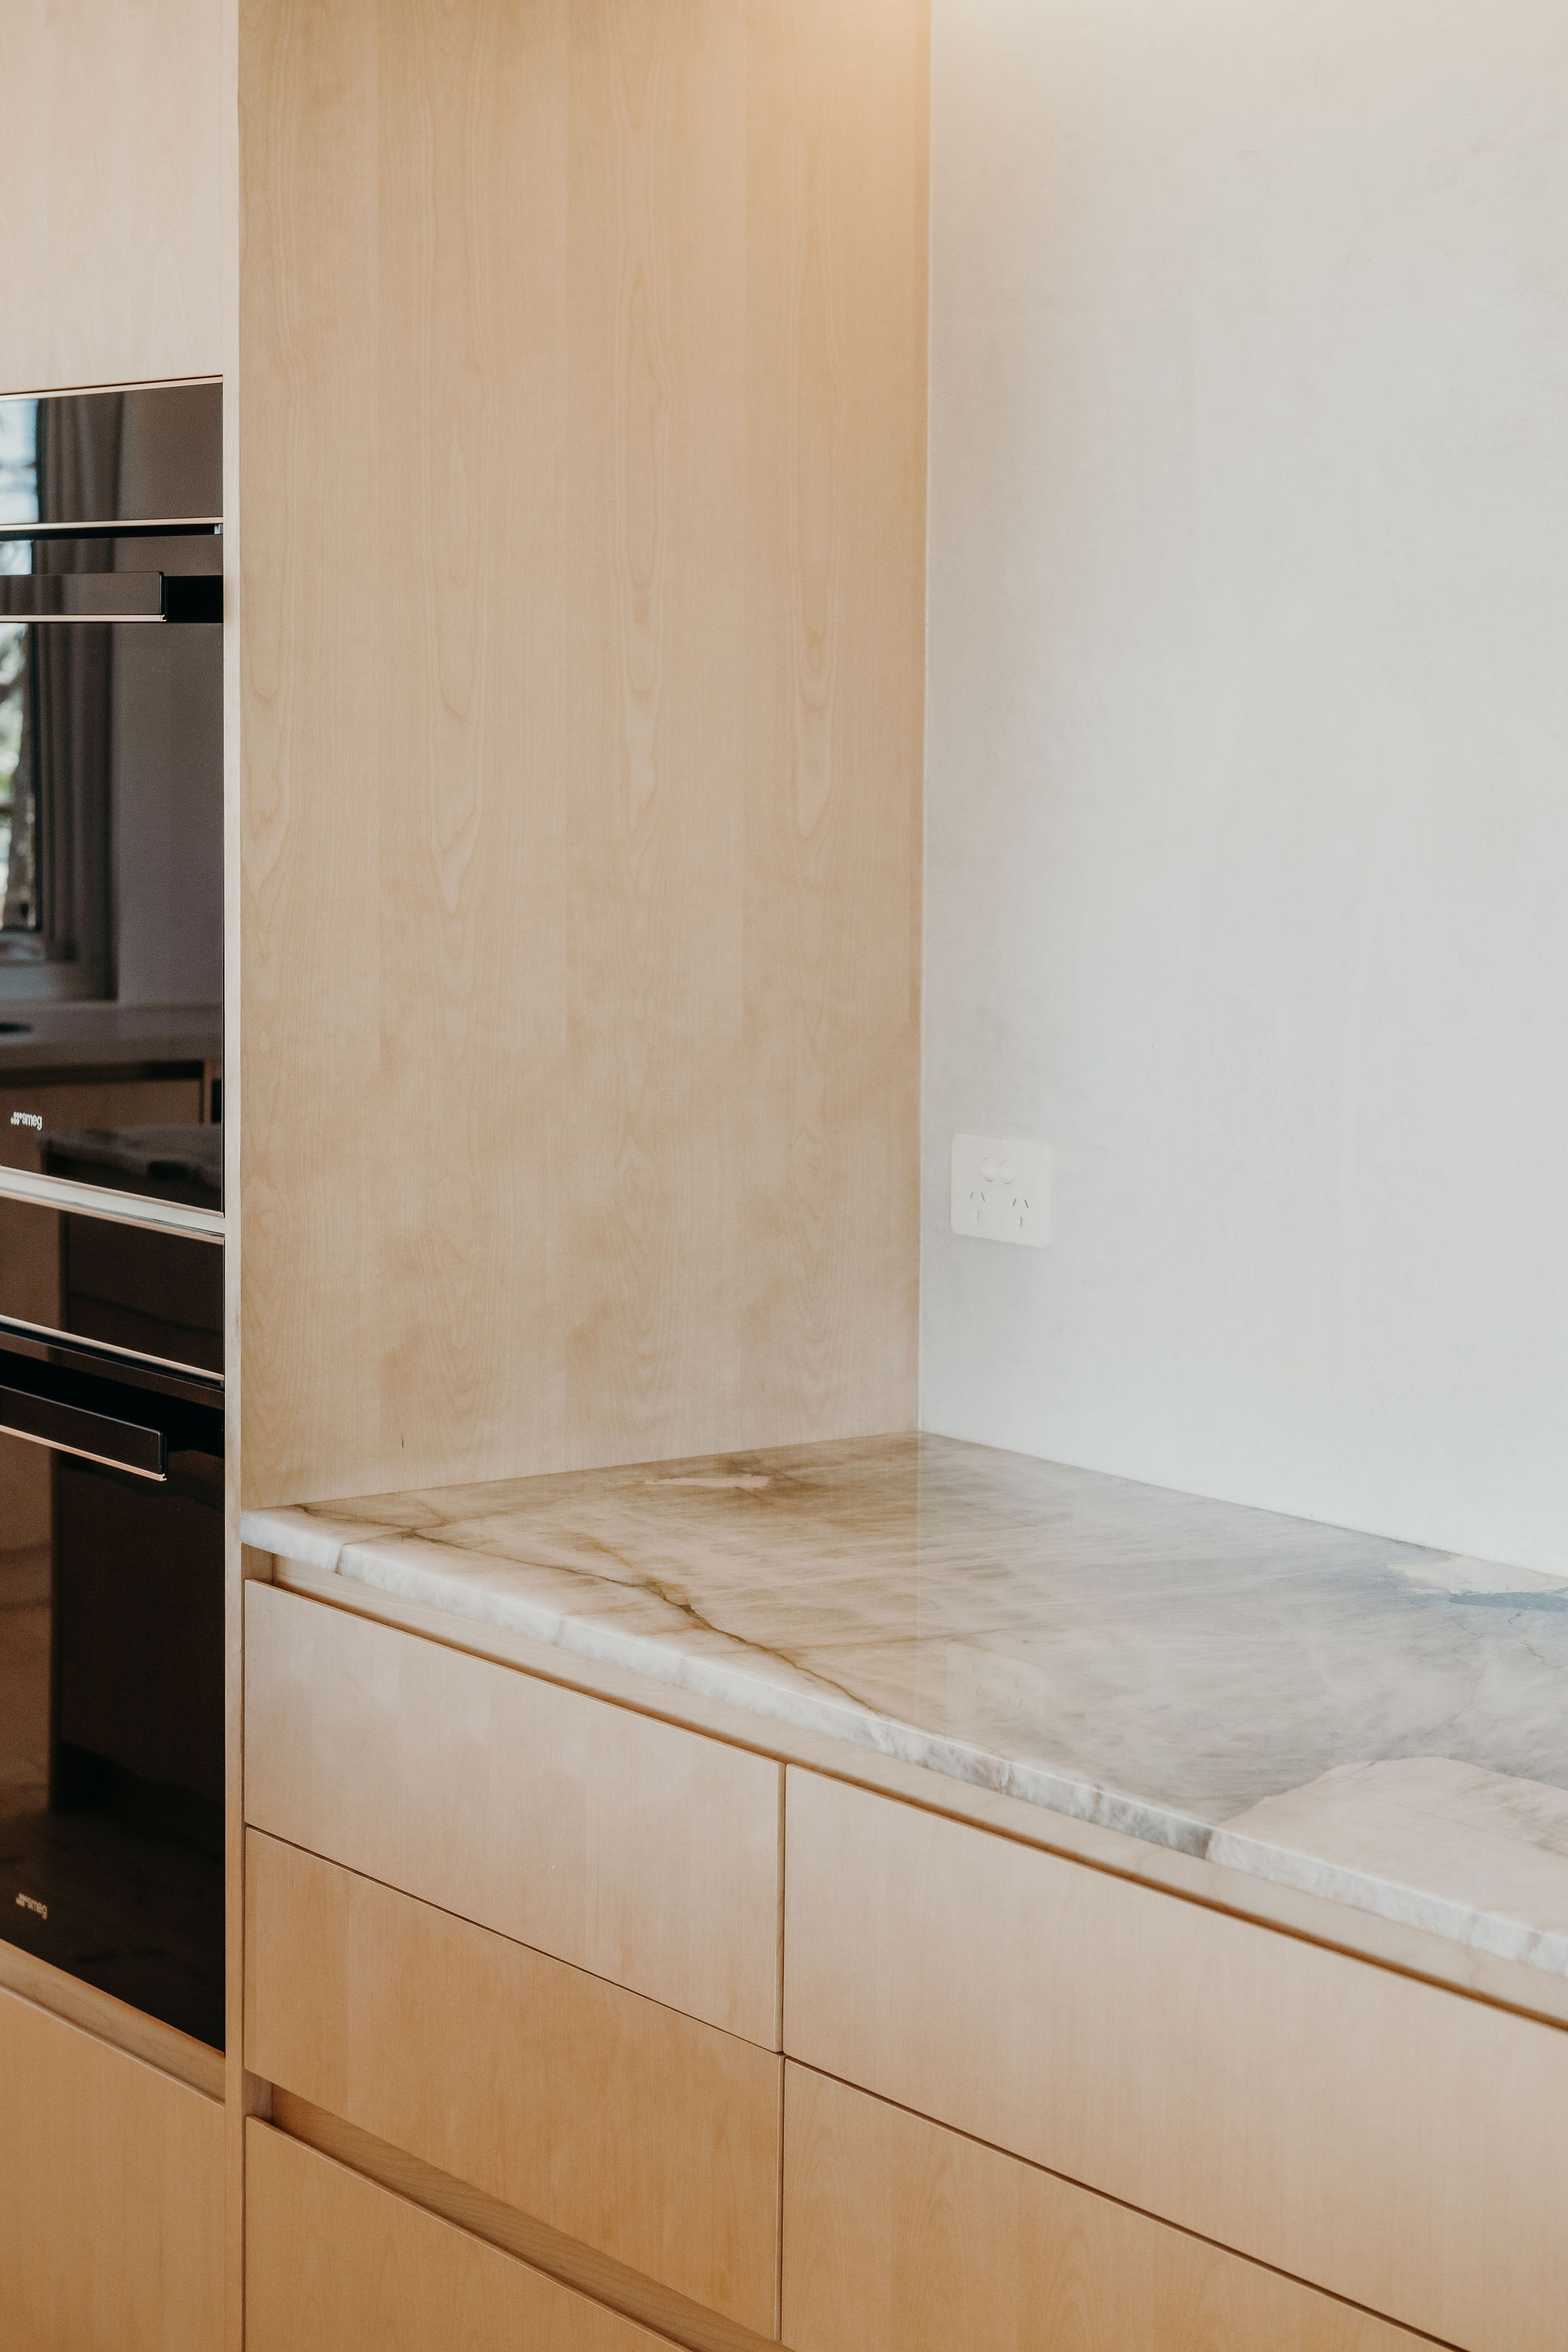
- Oak drawers and built-in oven beside a stone benchtop corner in the Organica kitchen
- Stone island benchtop with timber stools and a built-in oven in the Organica kitchen
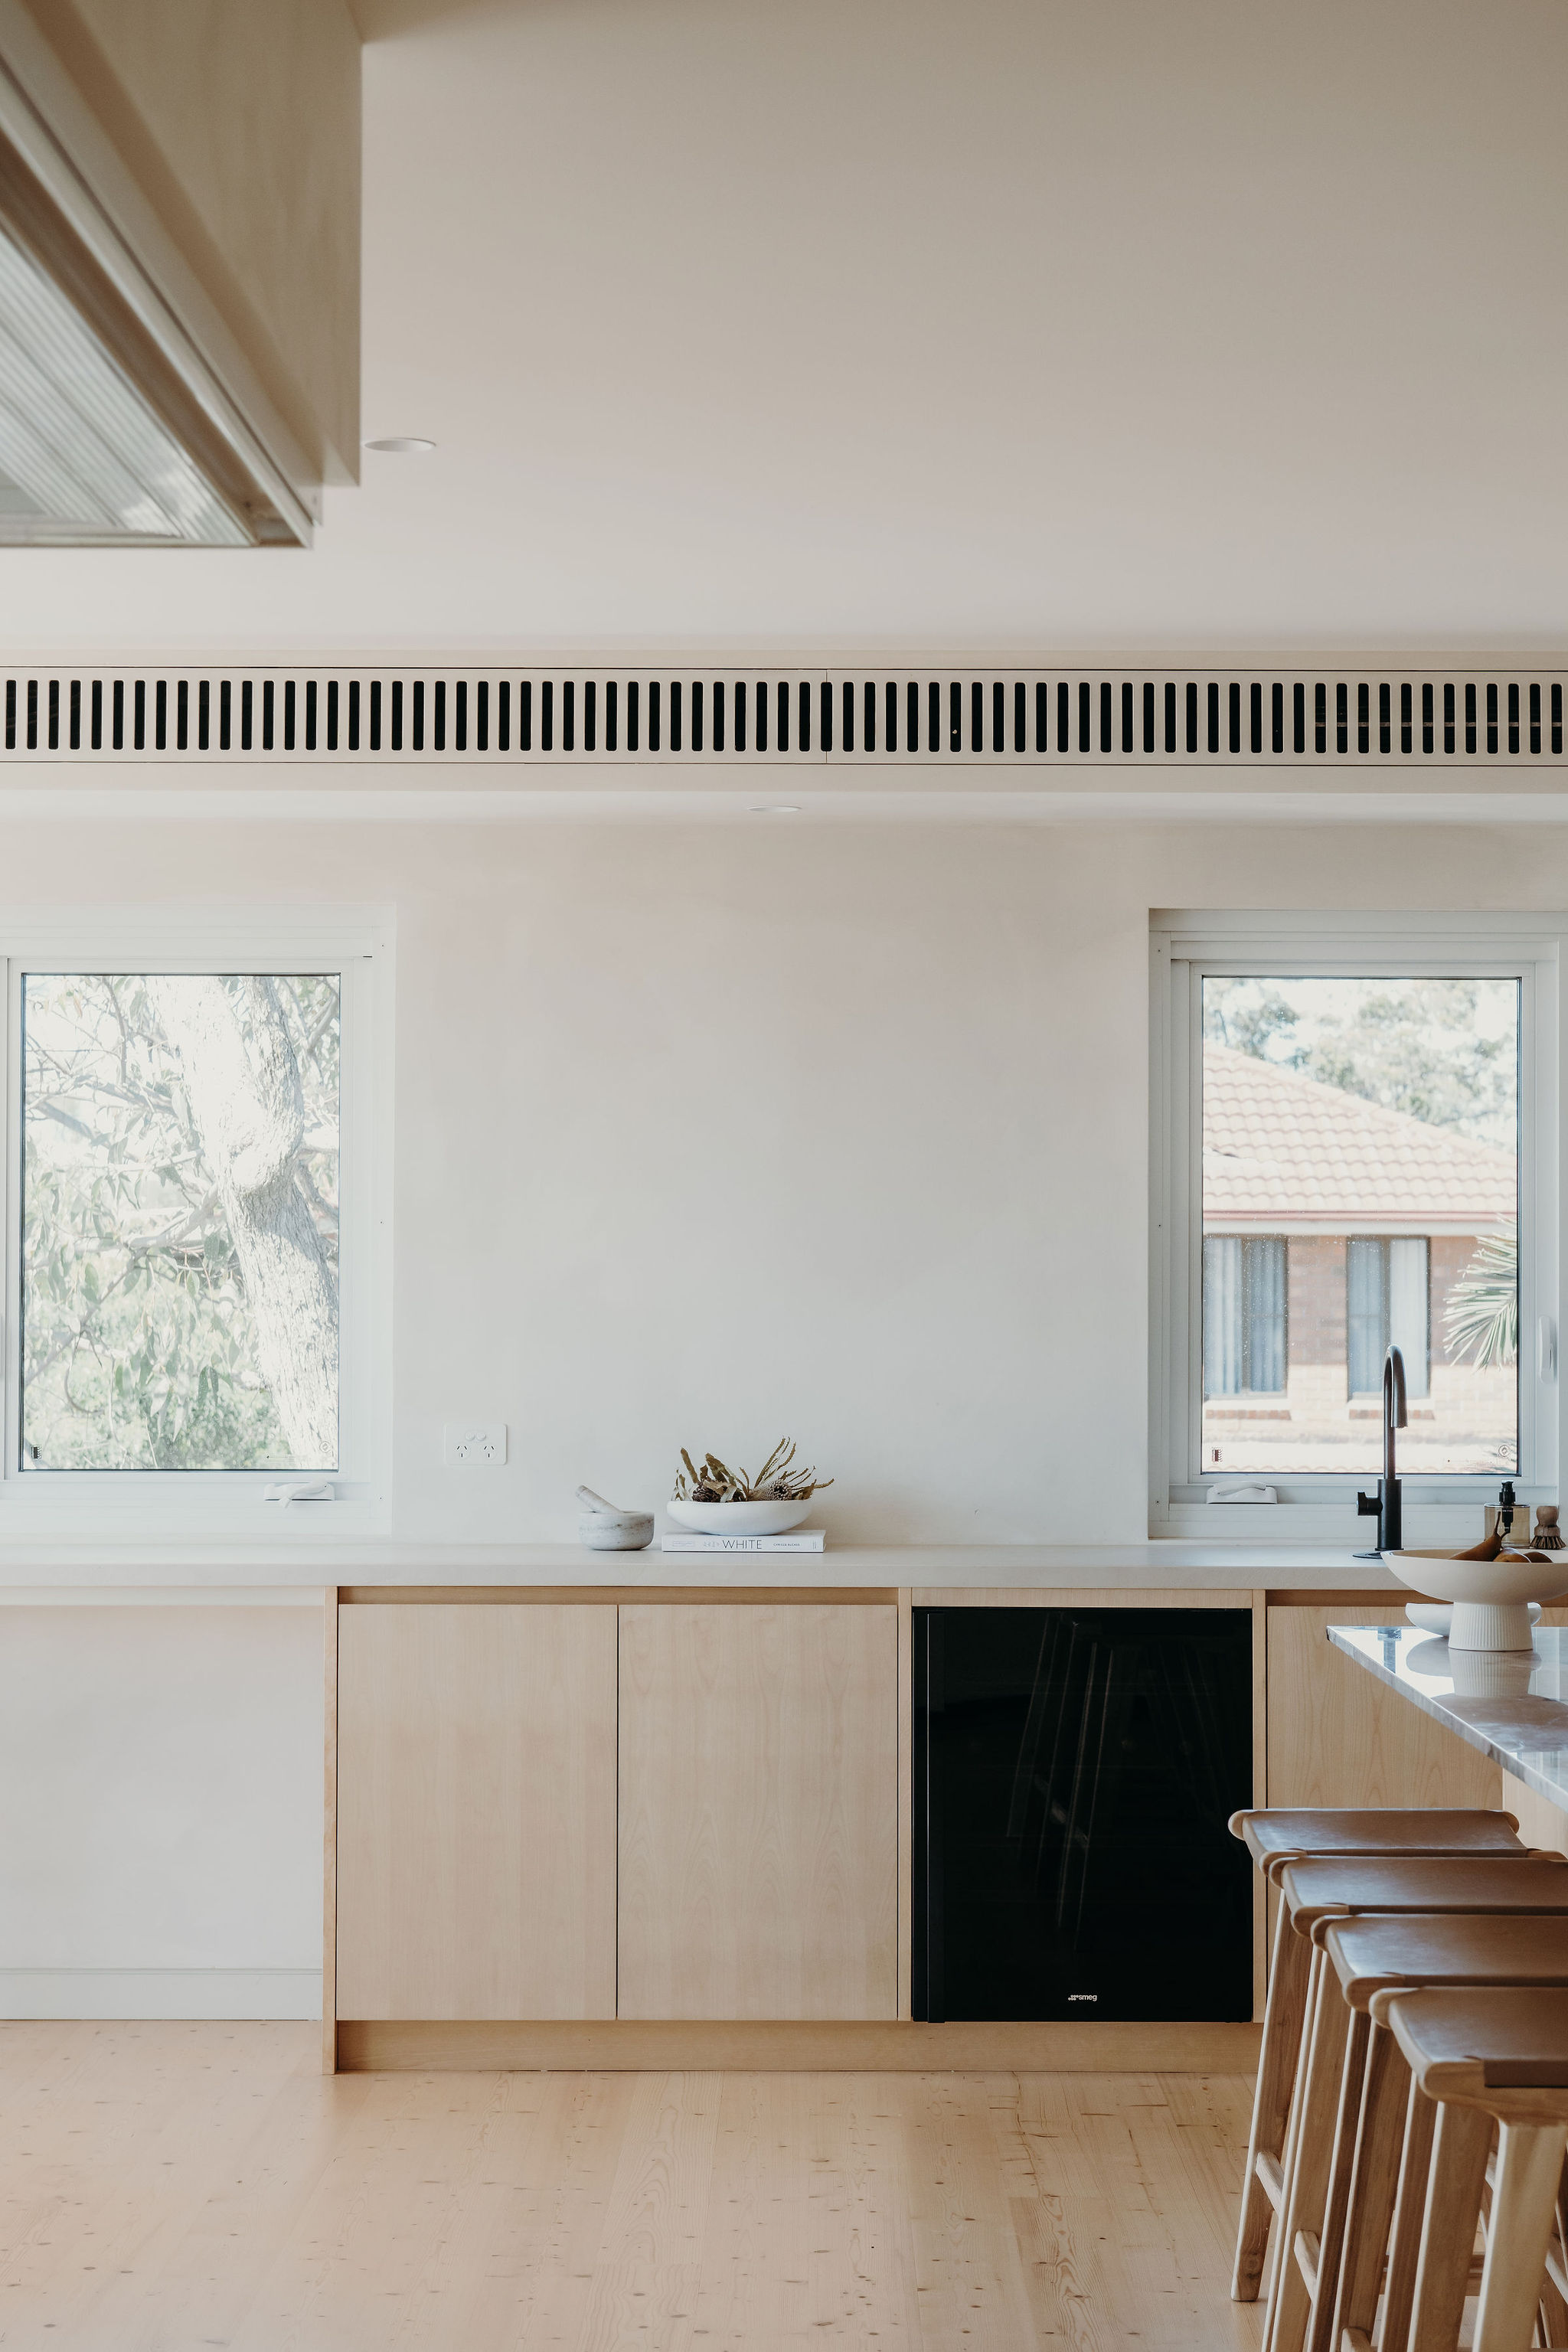
- Kitchen windows over oak cabinetry and timber stools at Organica
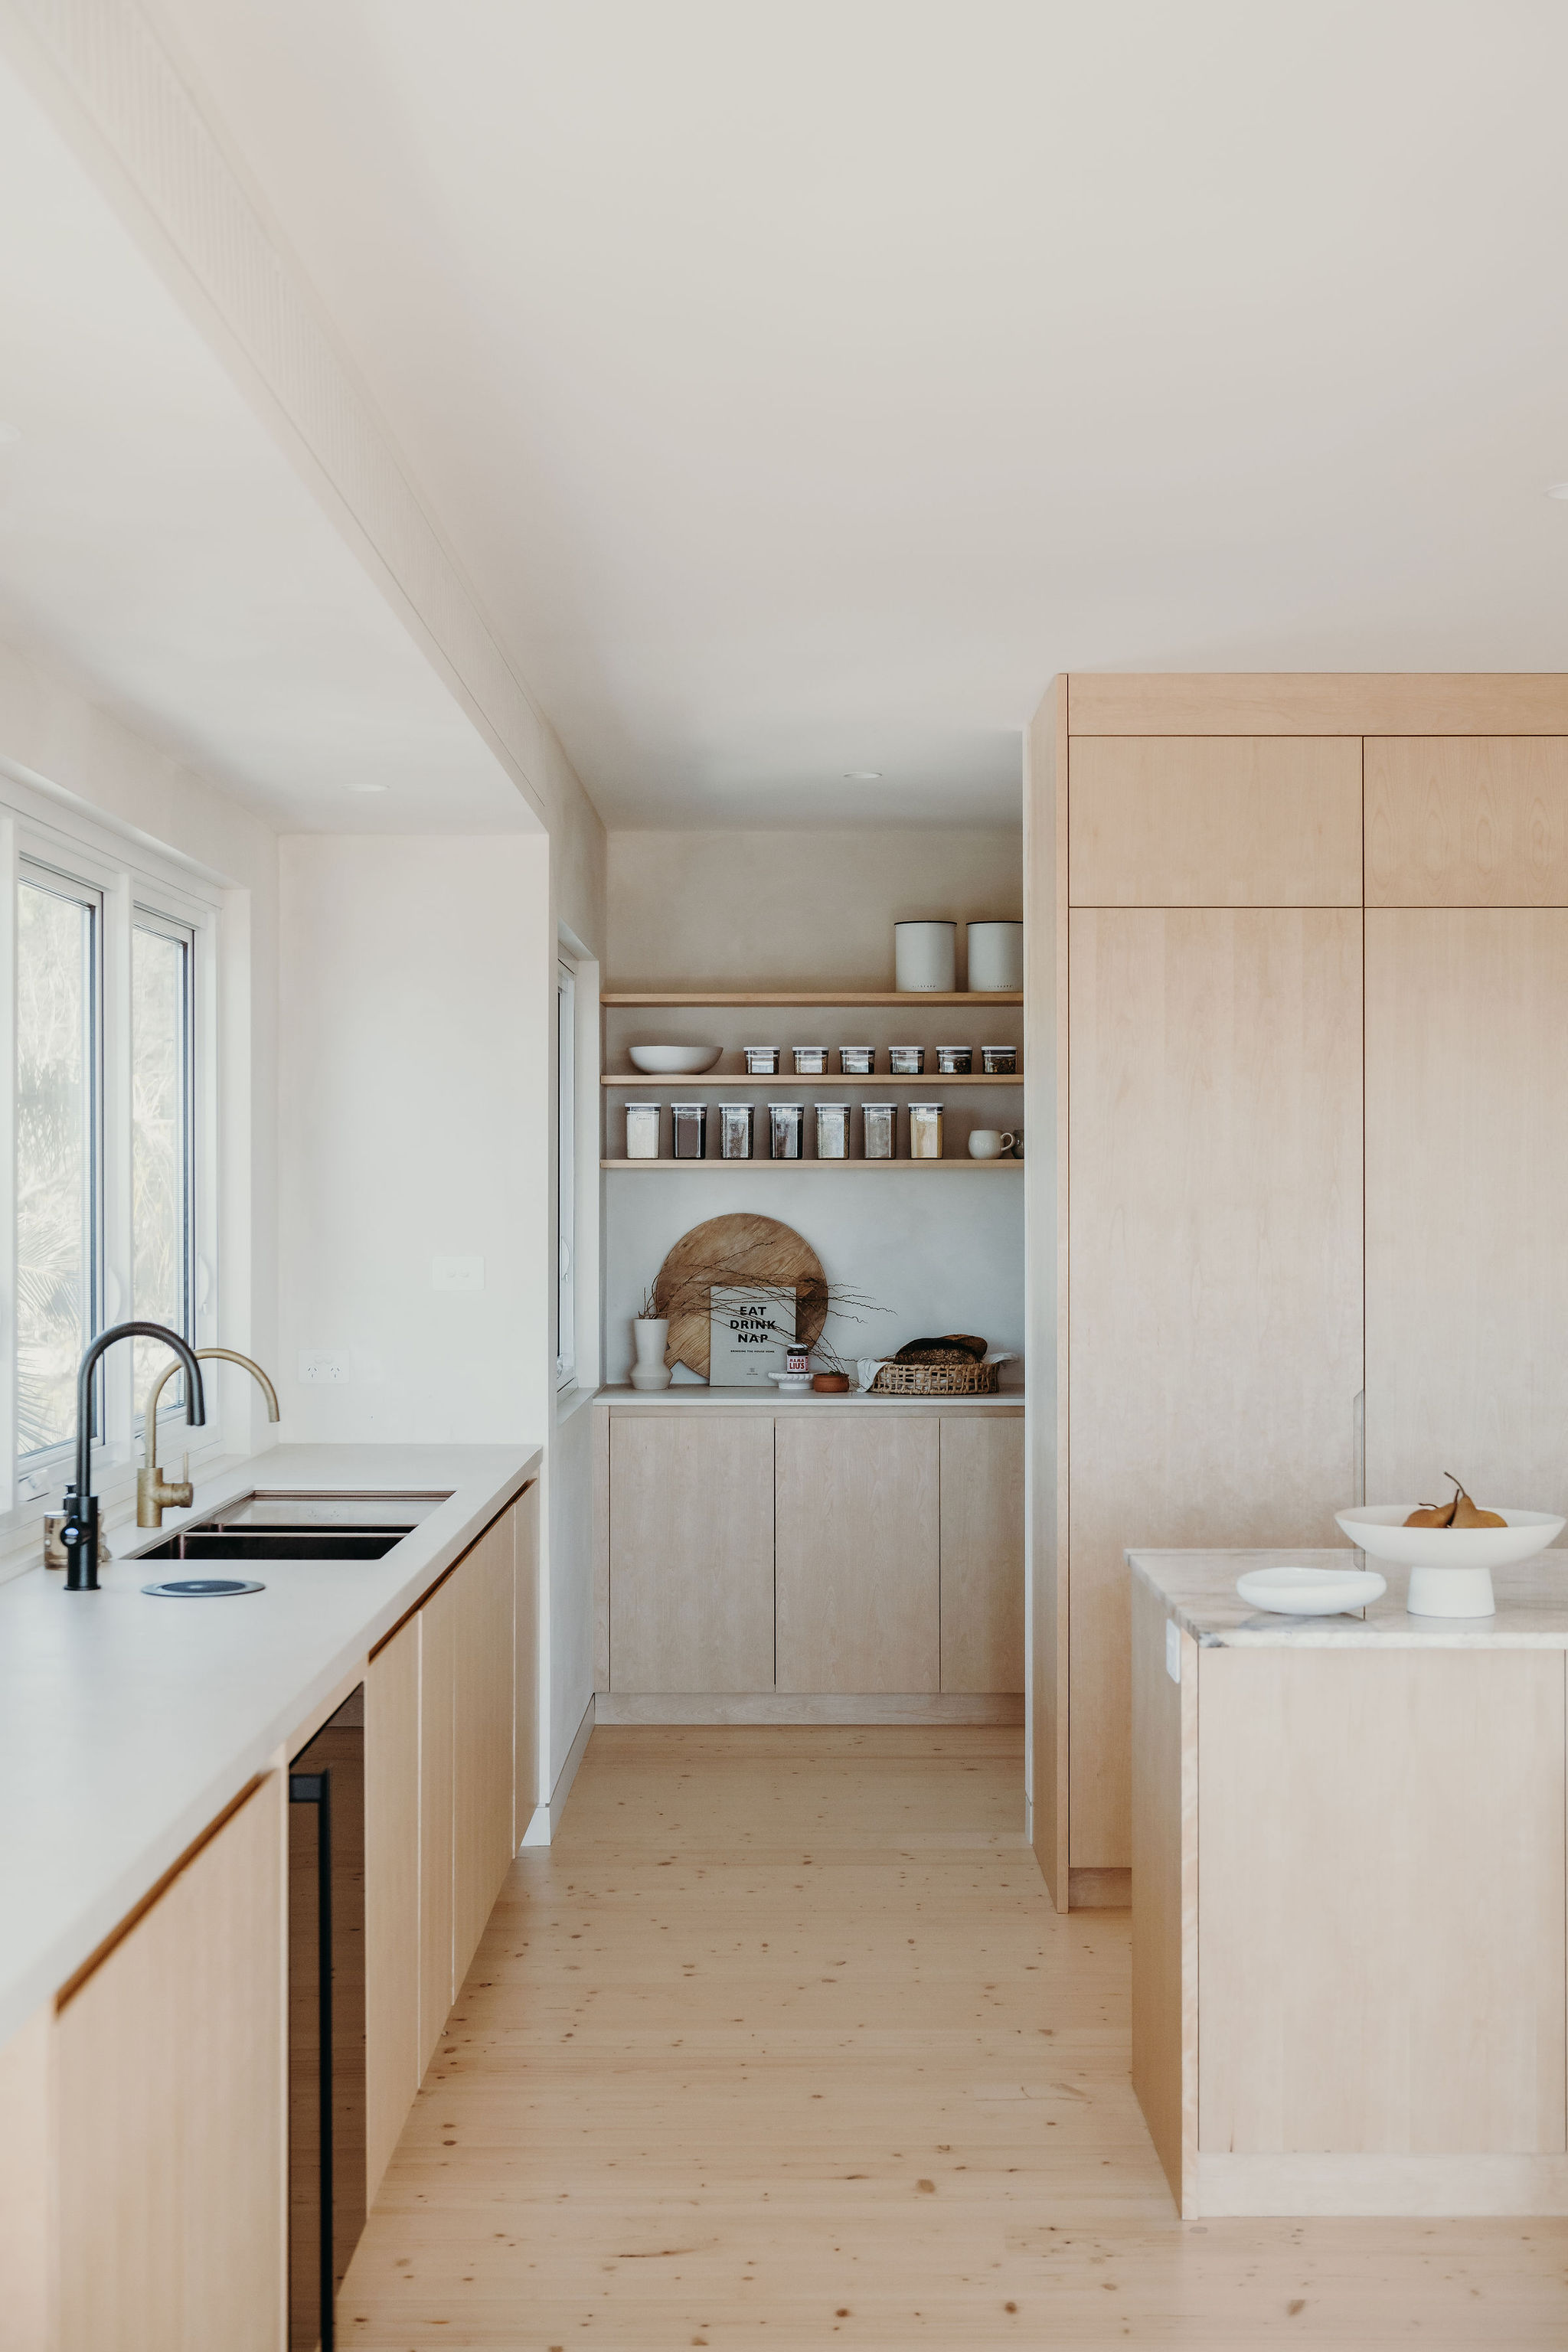
- Kitchen at Organica with a white benchtop, oak cabinetry, open shelving and a light timber floor
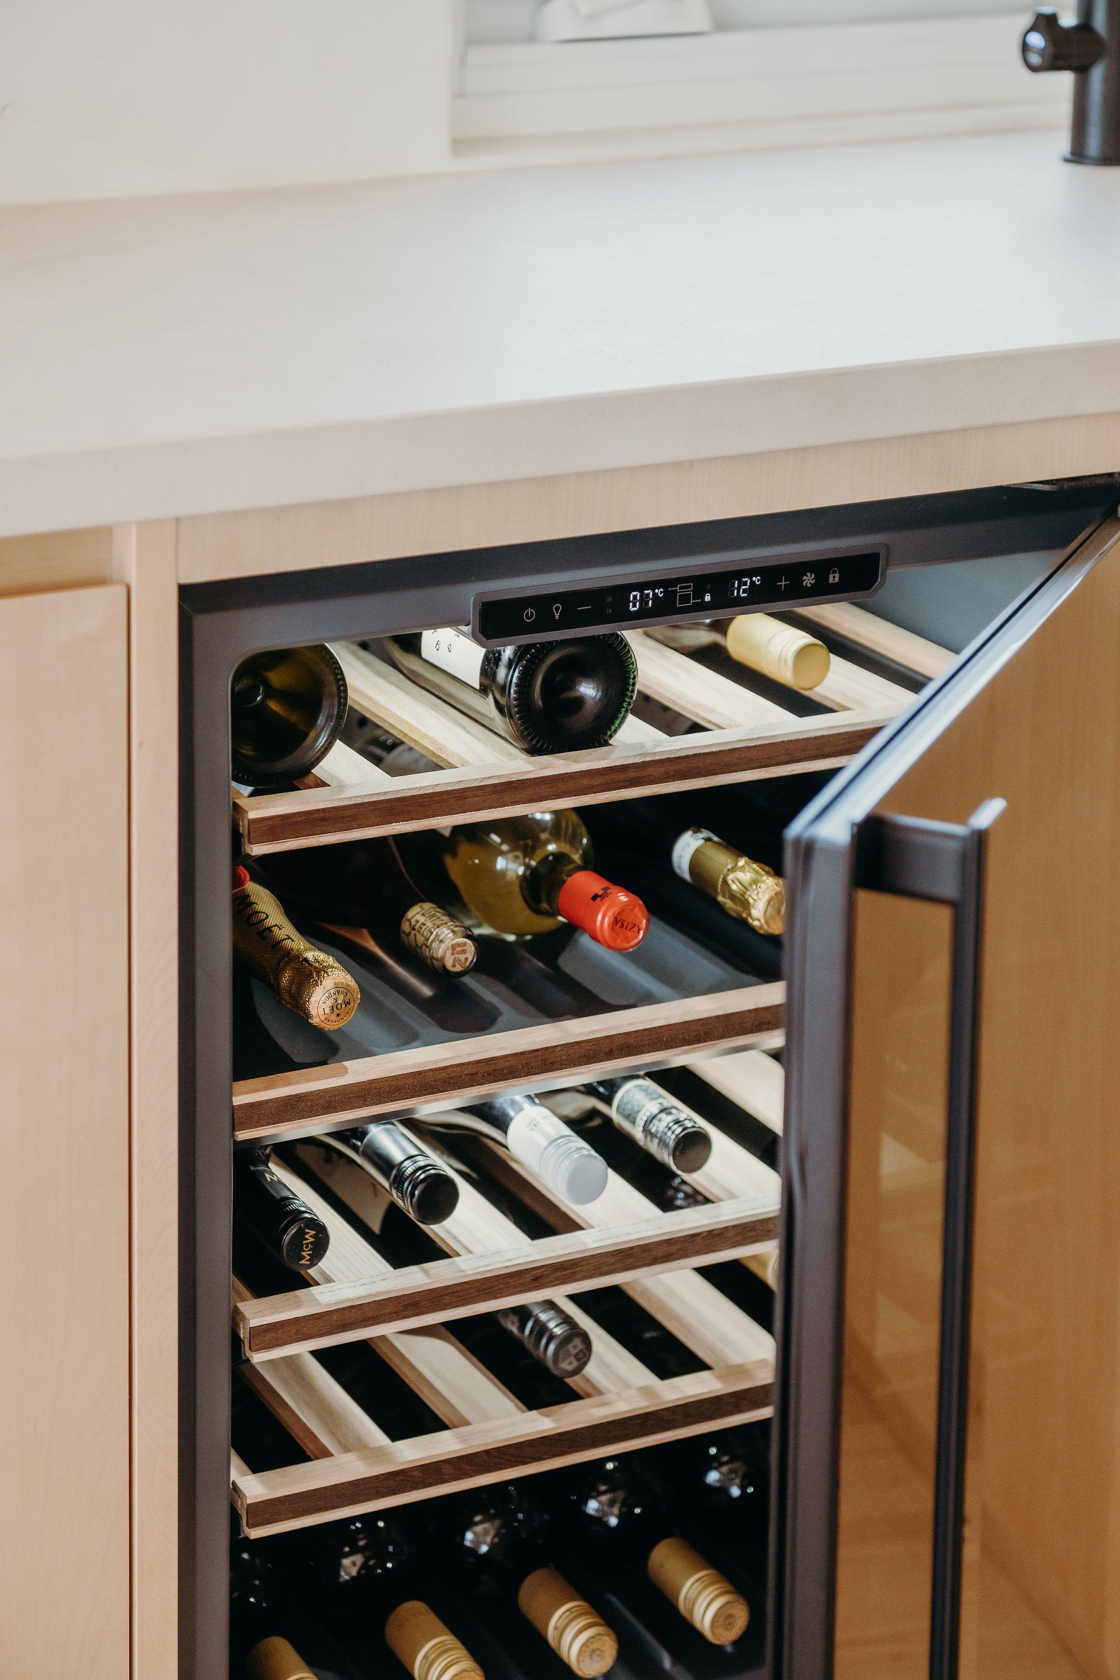
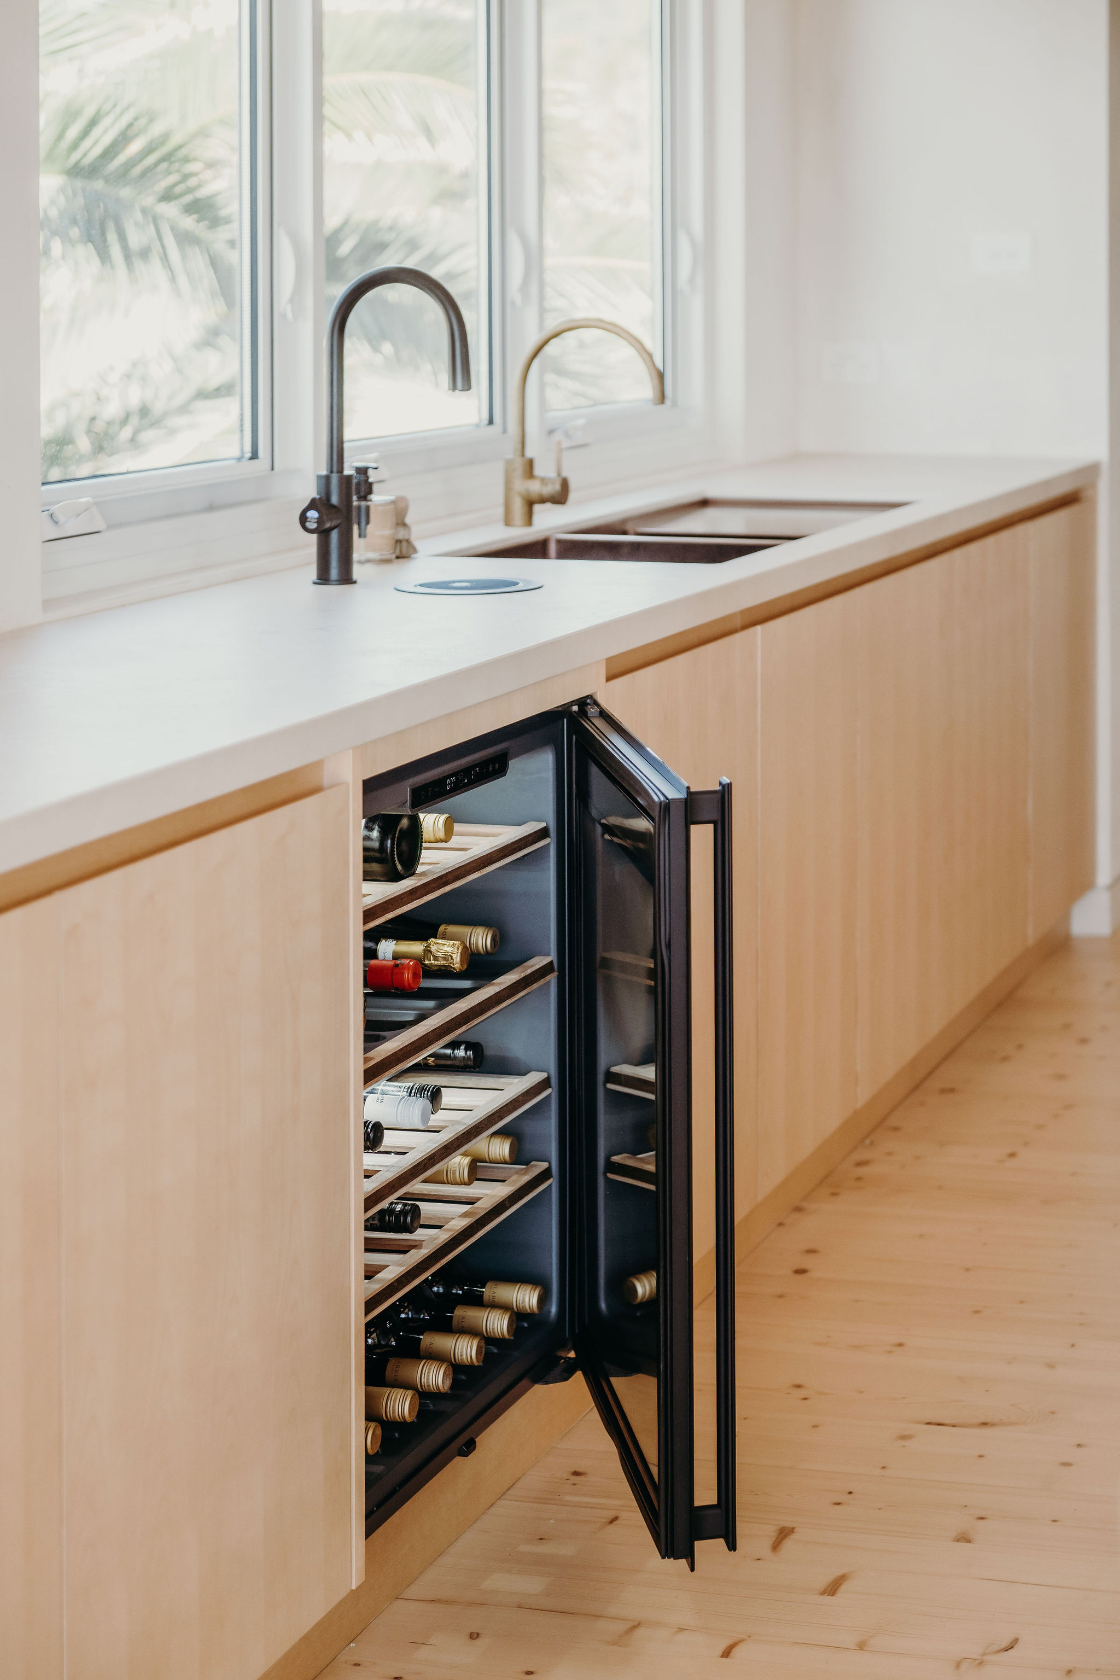
- Wine fridge built beneath the benchtop in the Organica kitchen
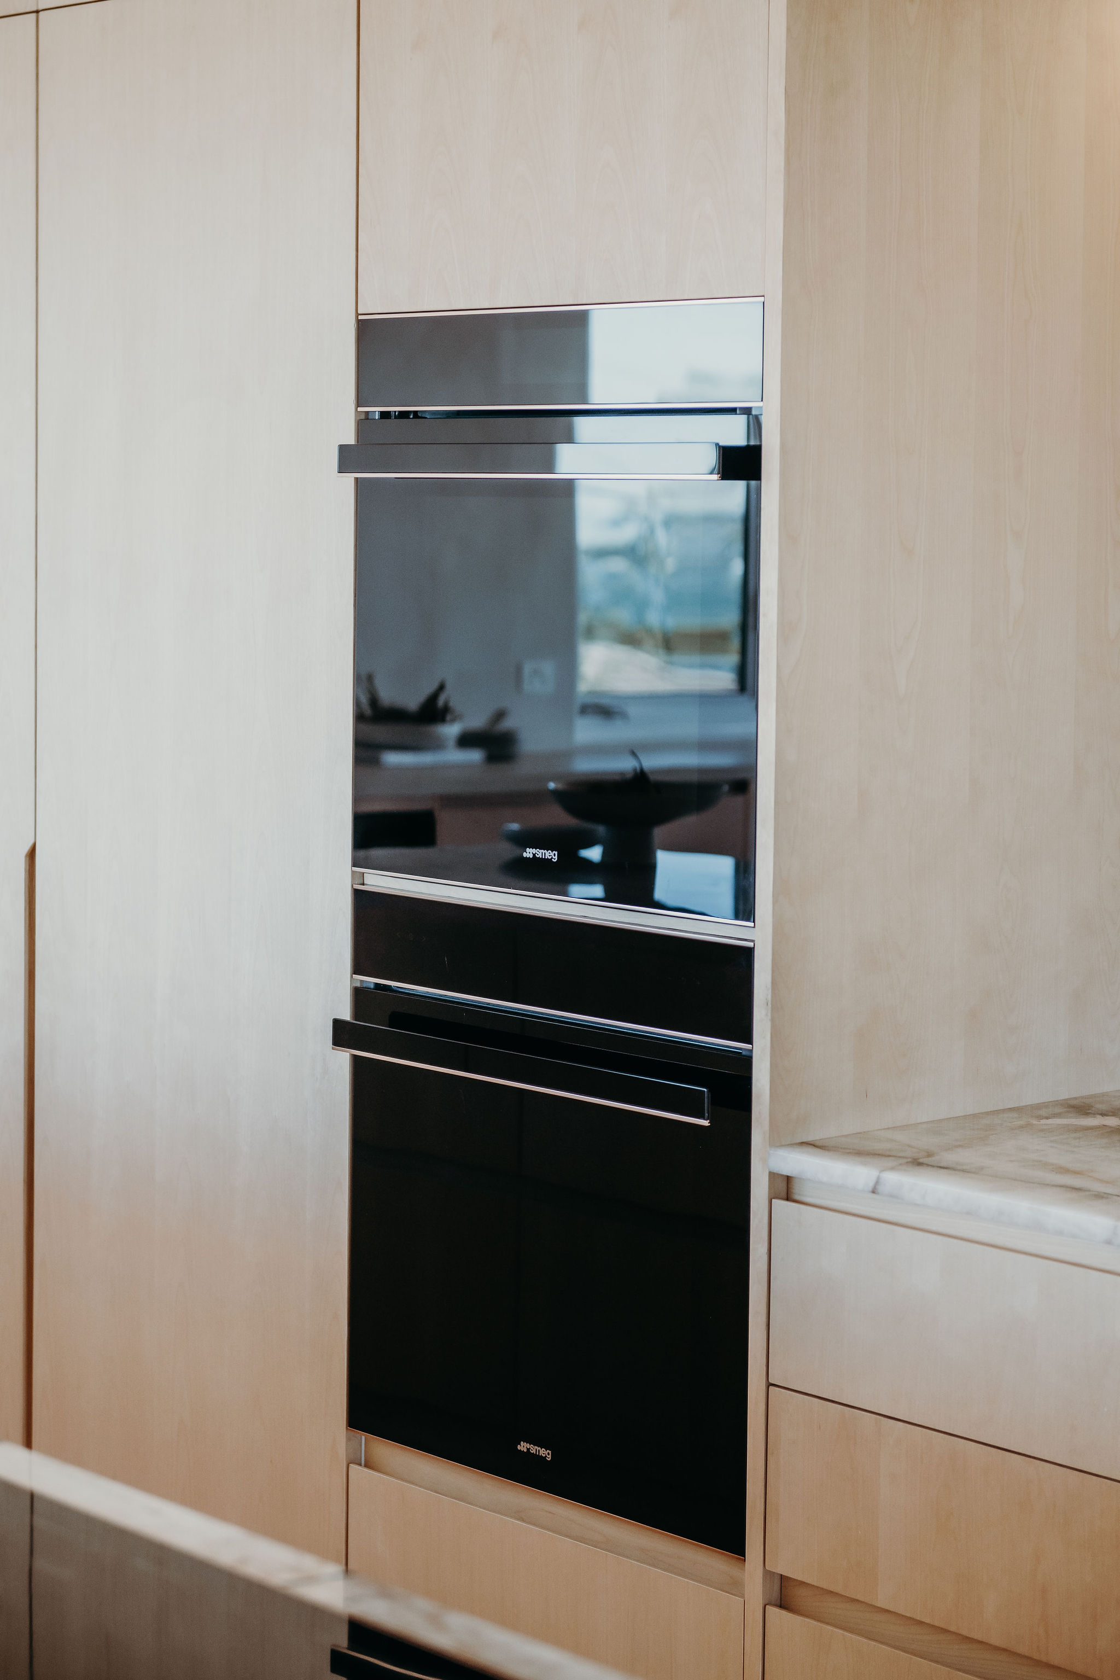
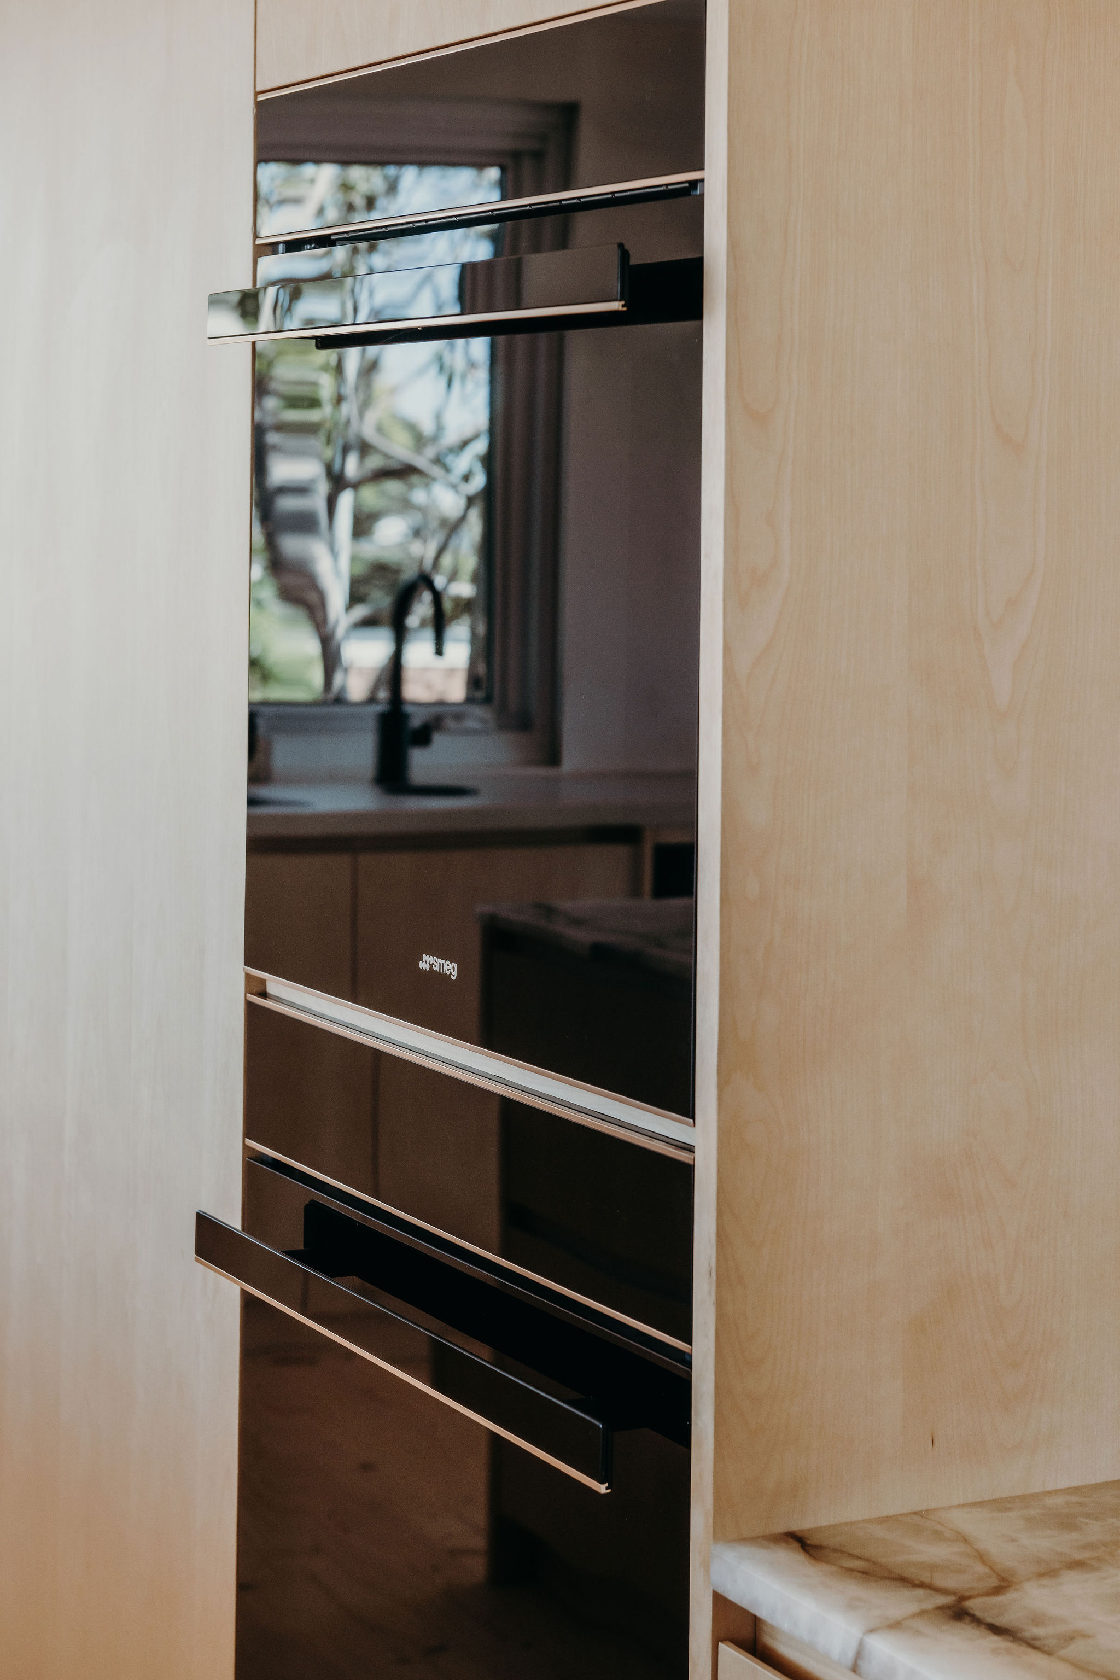
- Double wall oven in oak joinery in the Organica kitchen
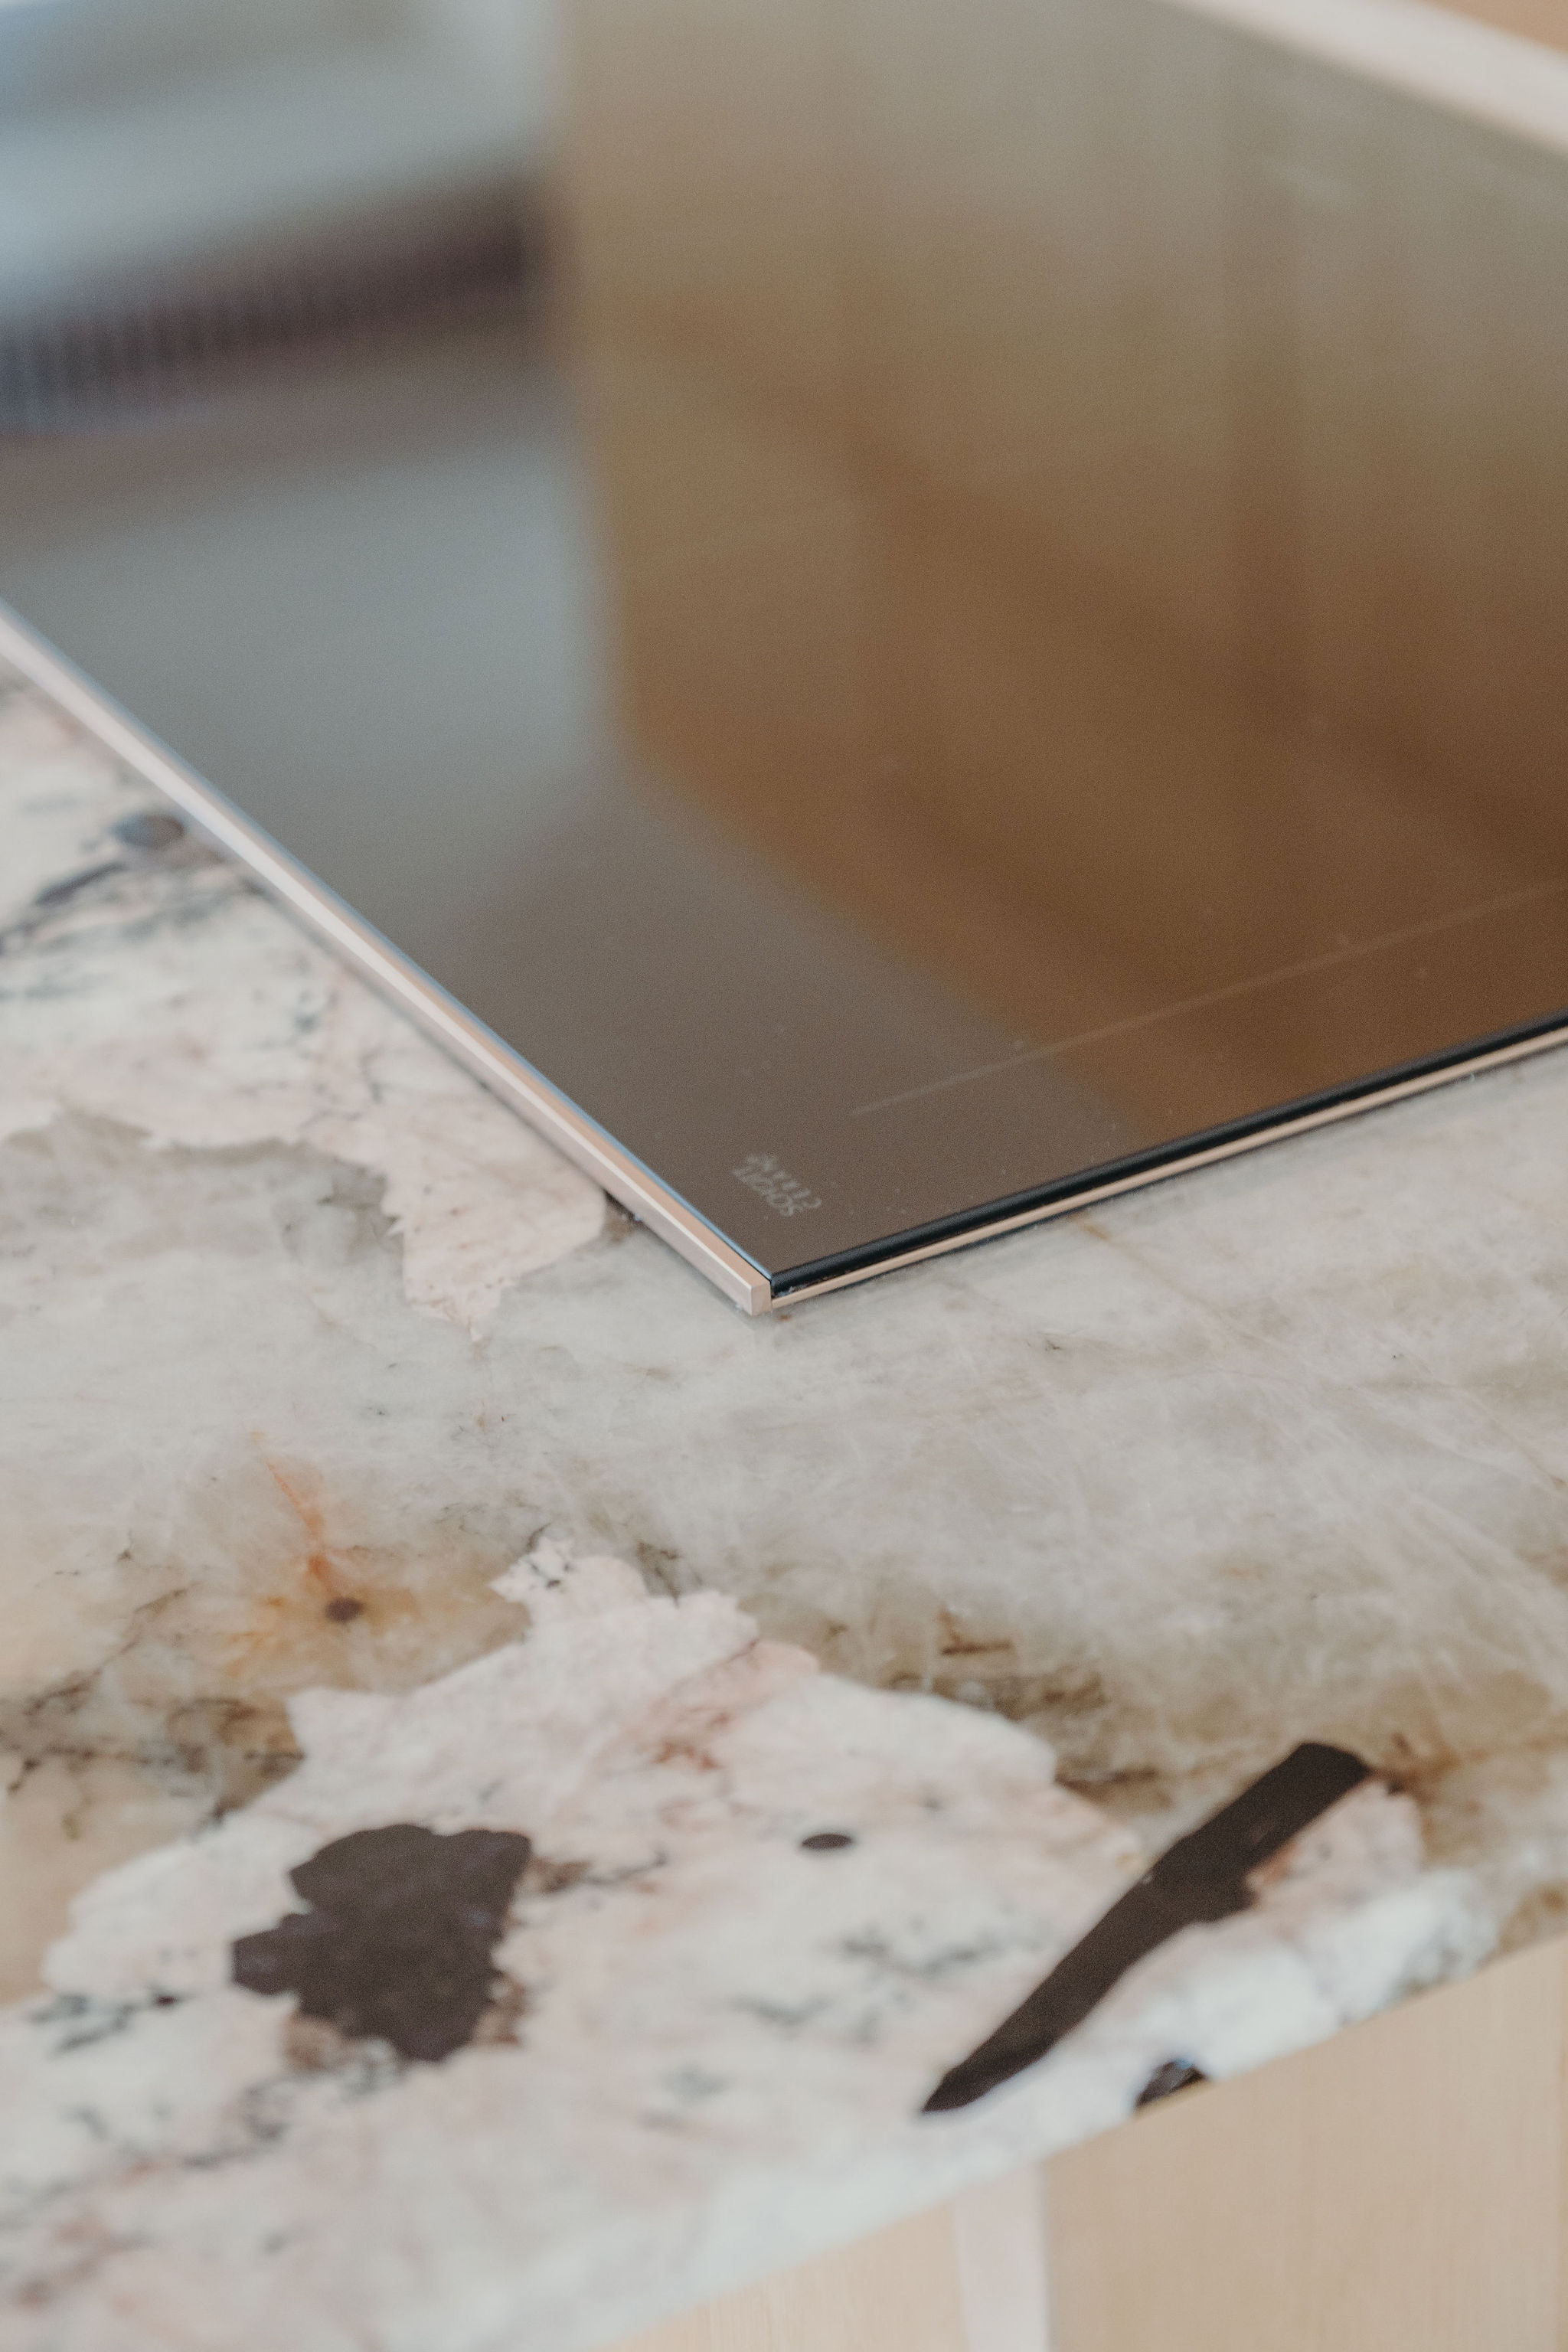
- Induction cooktop set into a veined stone benchtop at Organica
- Built-in oven and warming drawer set into oak joinery in the Organica kitchen
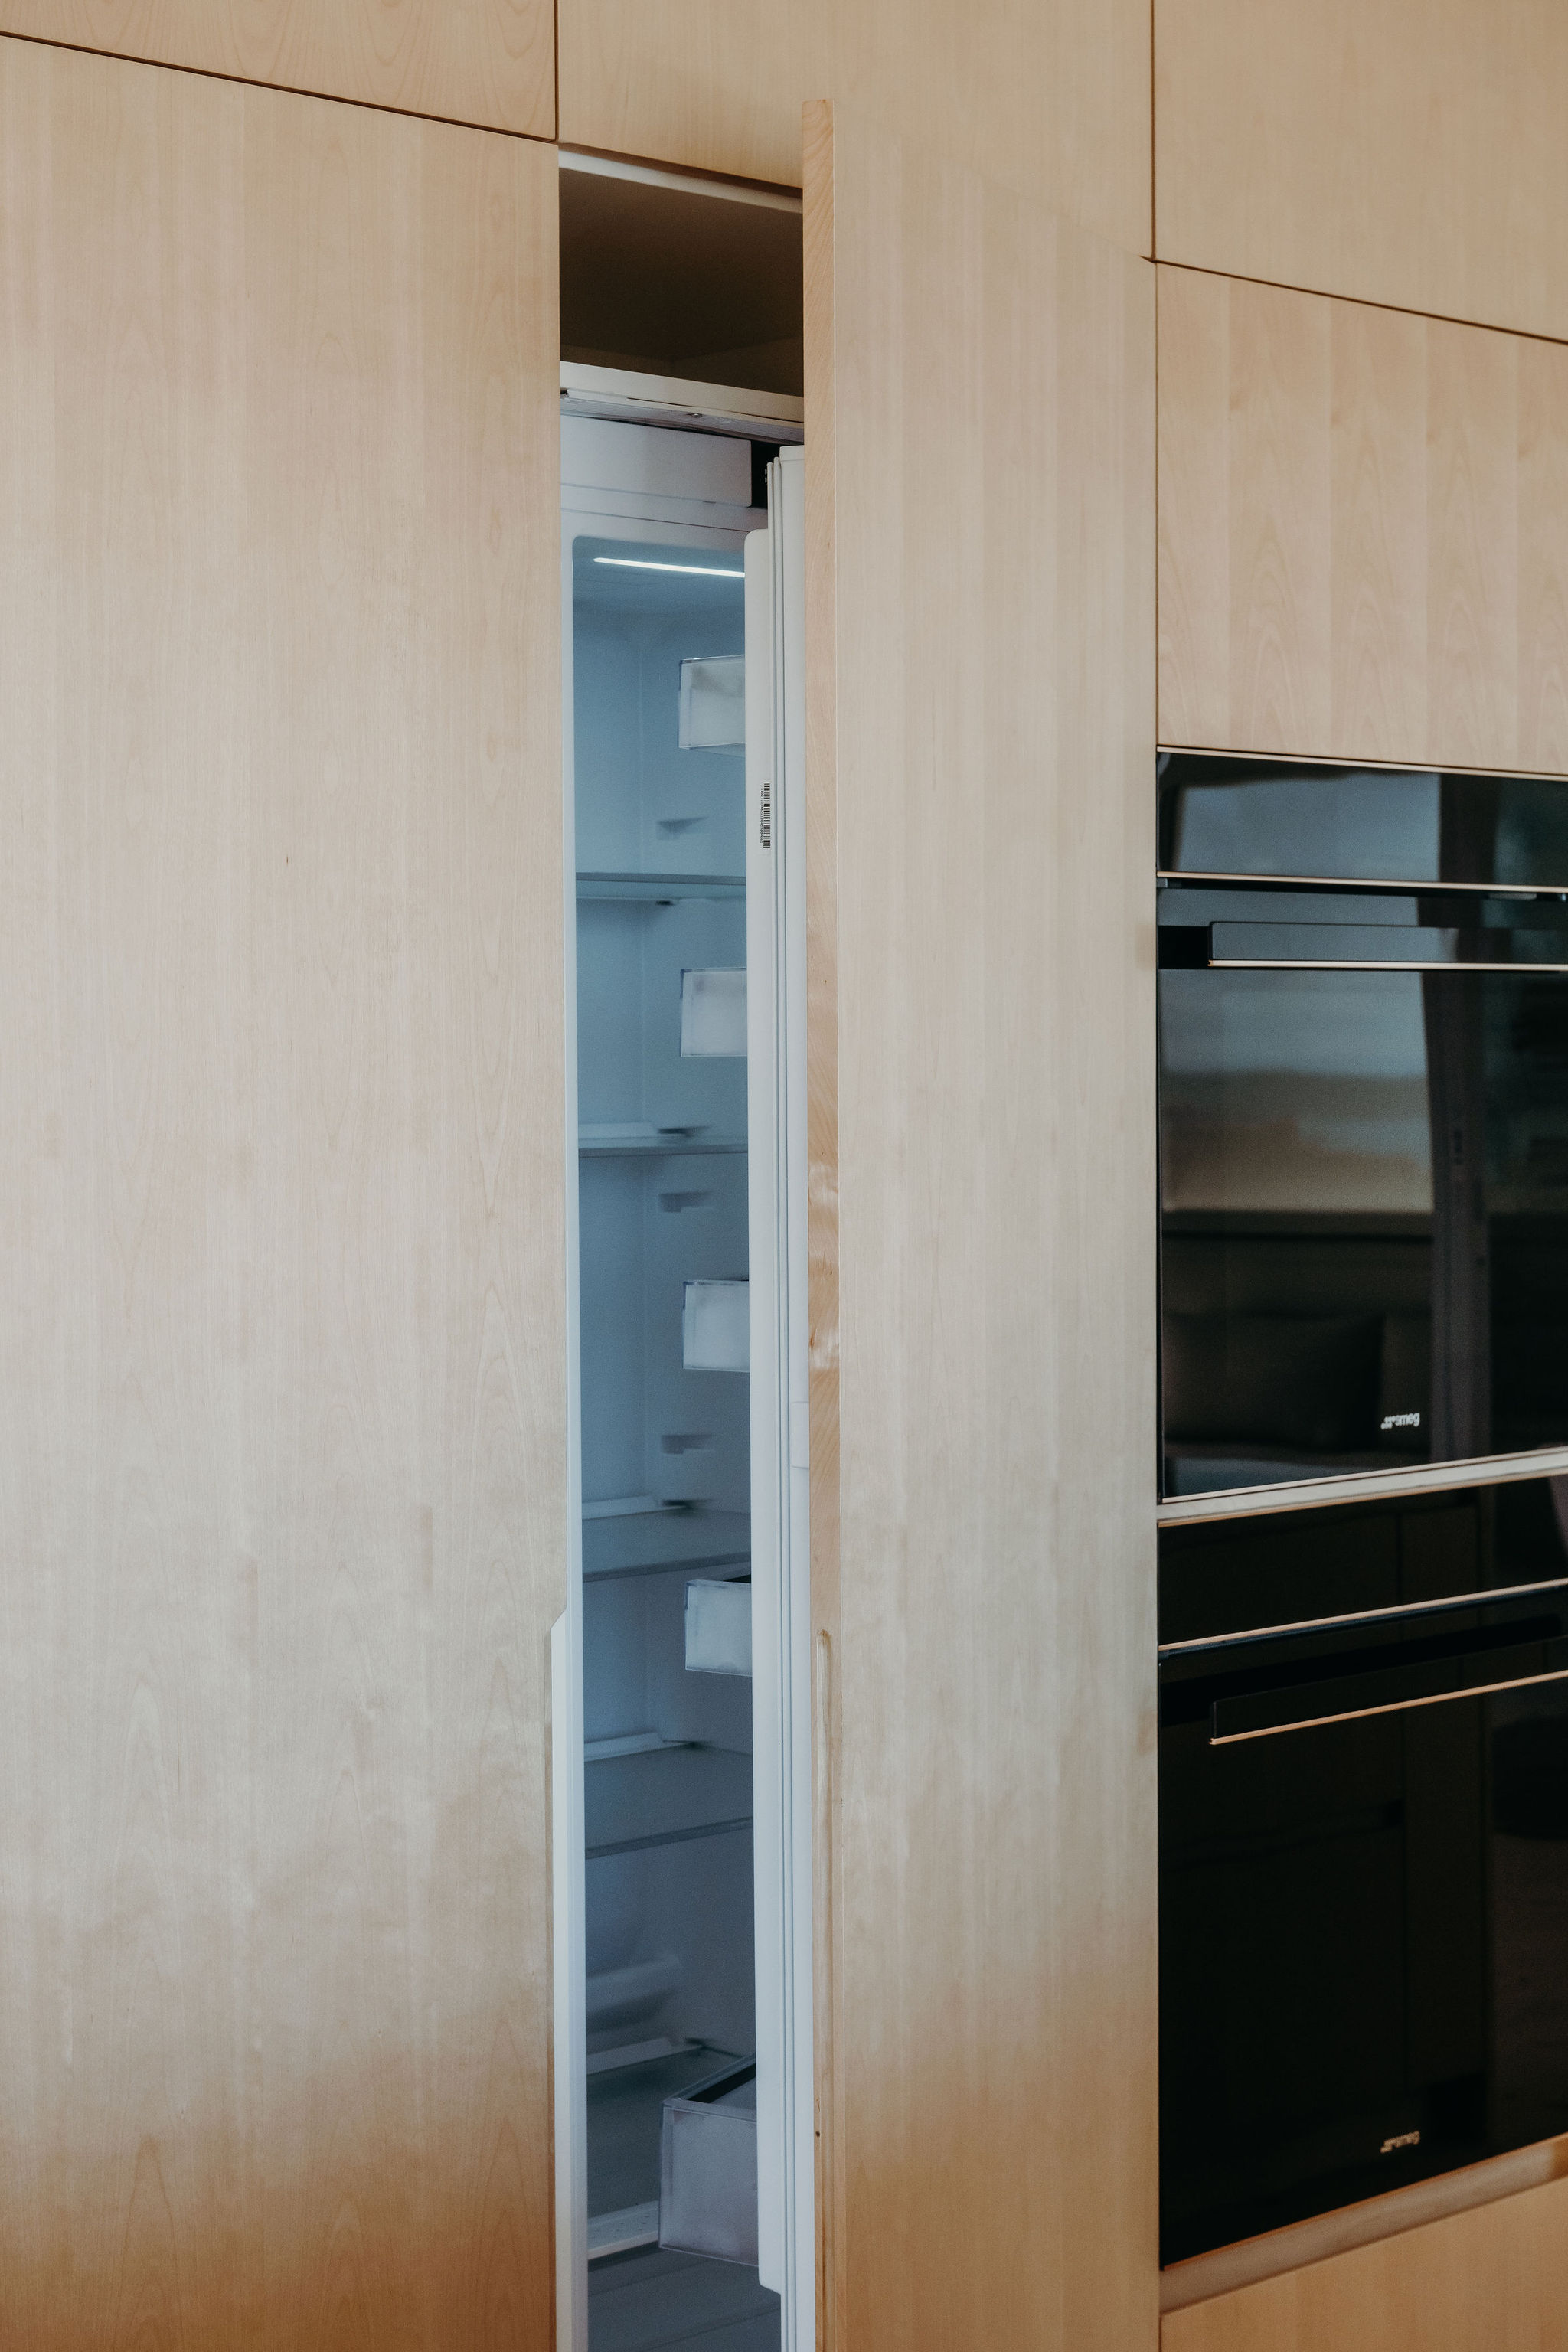
- Integrated fridge concealed in oak joinery beside the oven at Organica
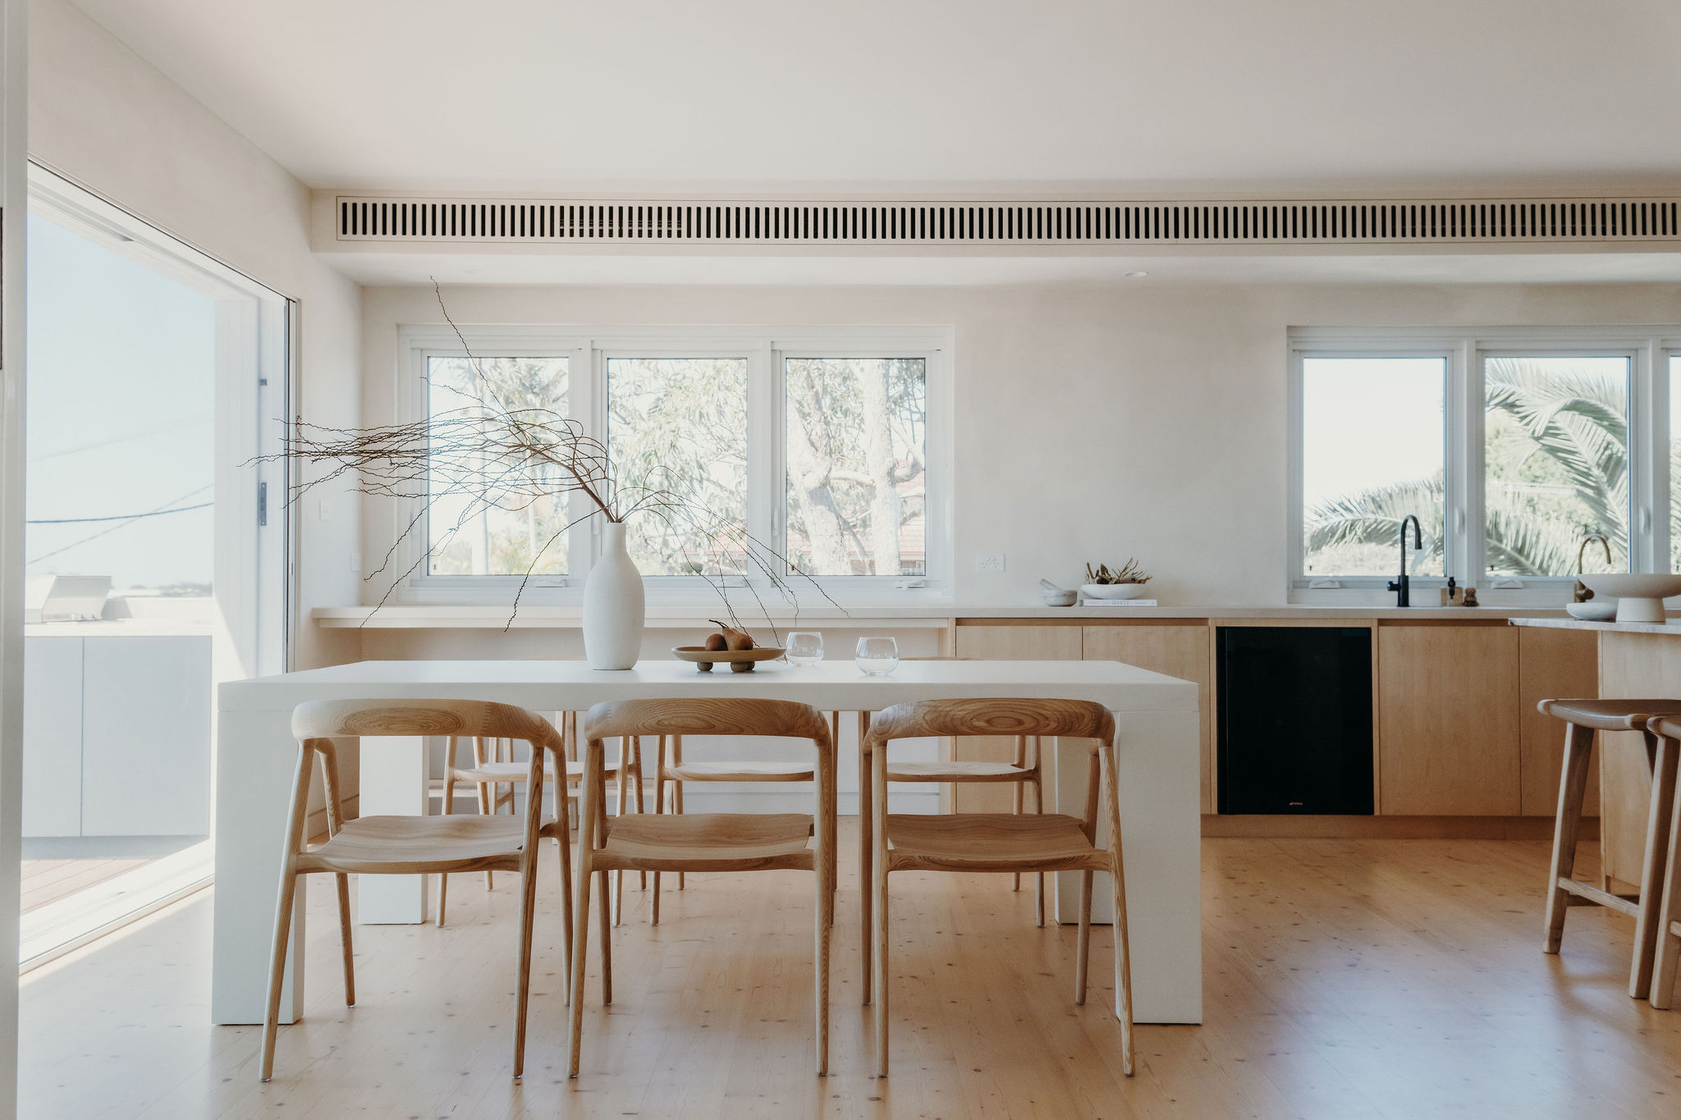
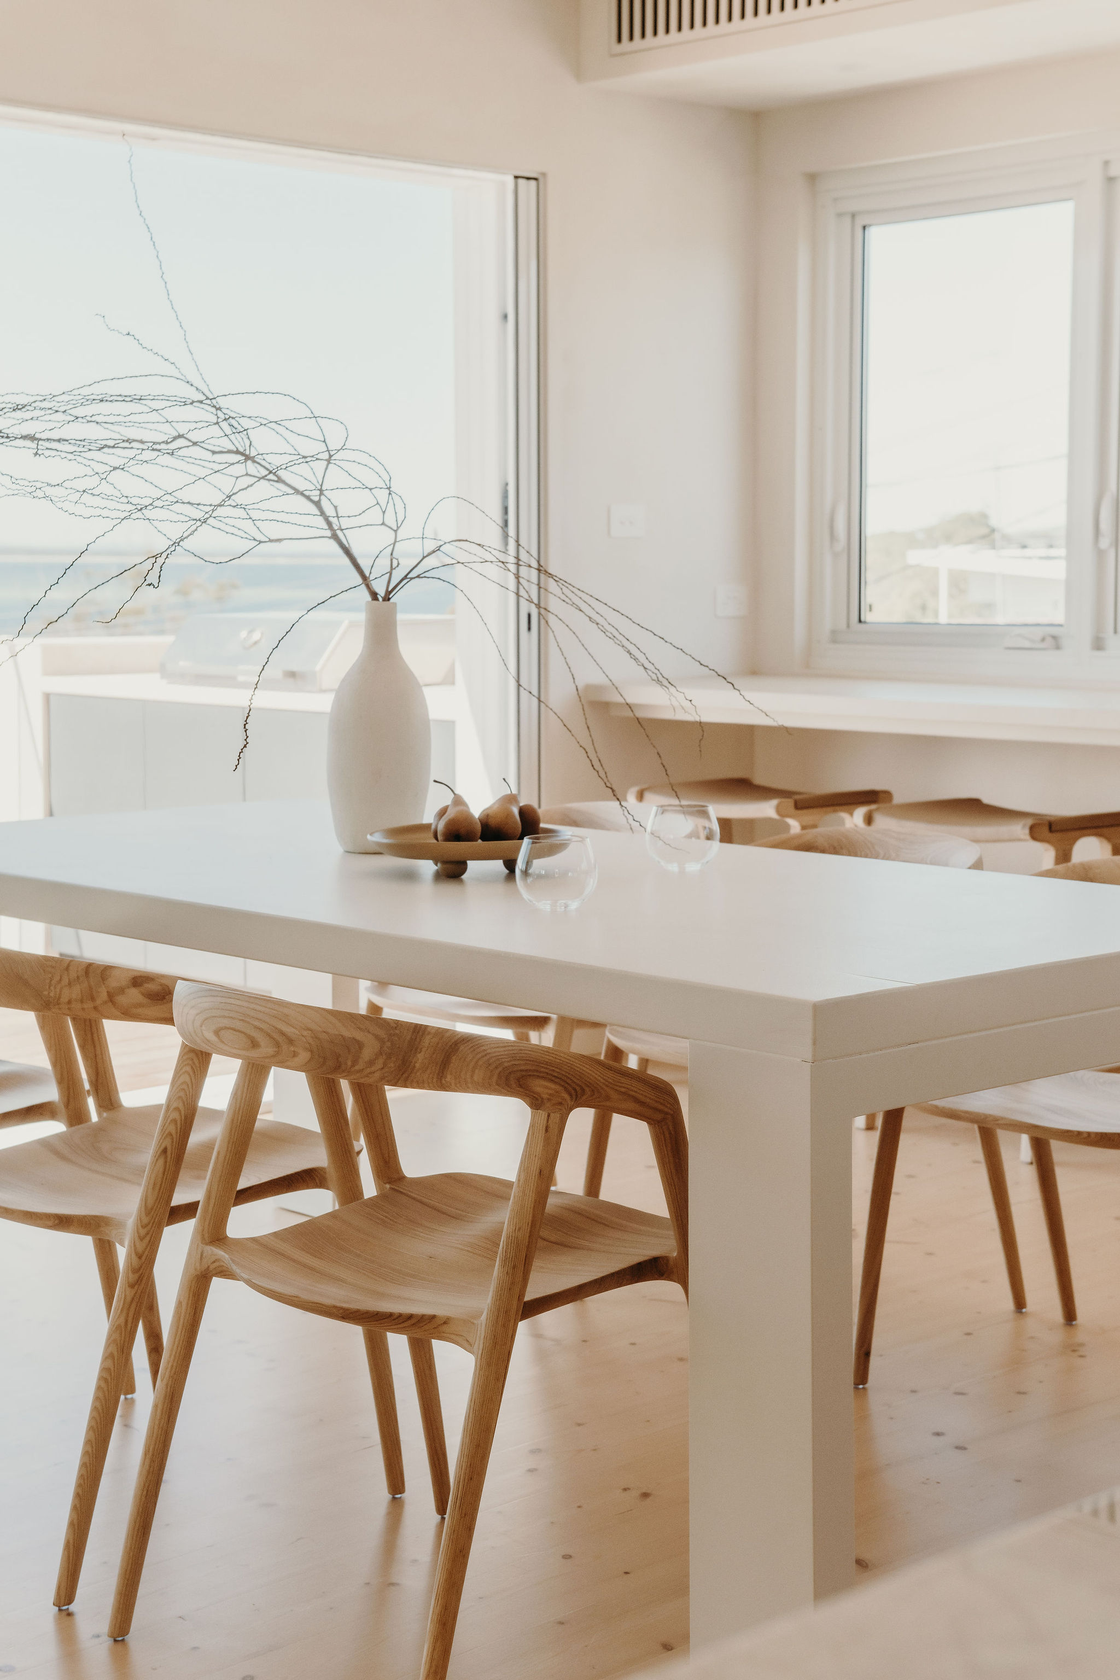
- Open dining area at Organica with a white table, timber chairs and the kitchen behind
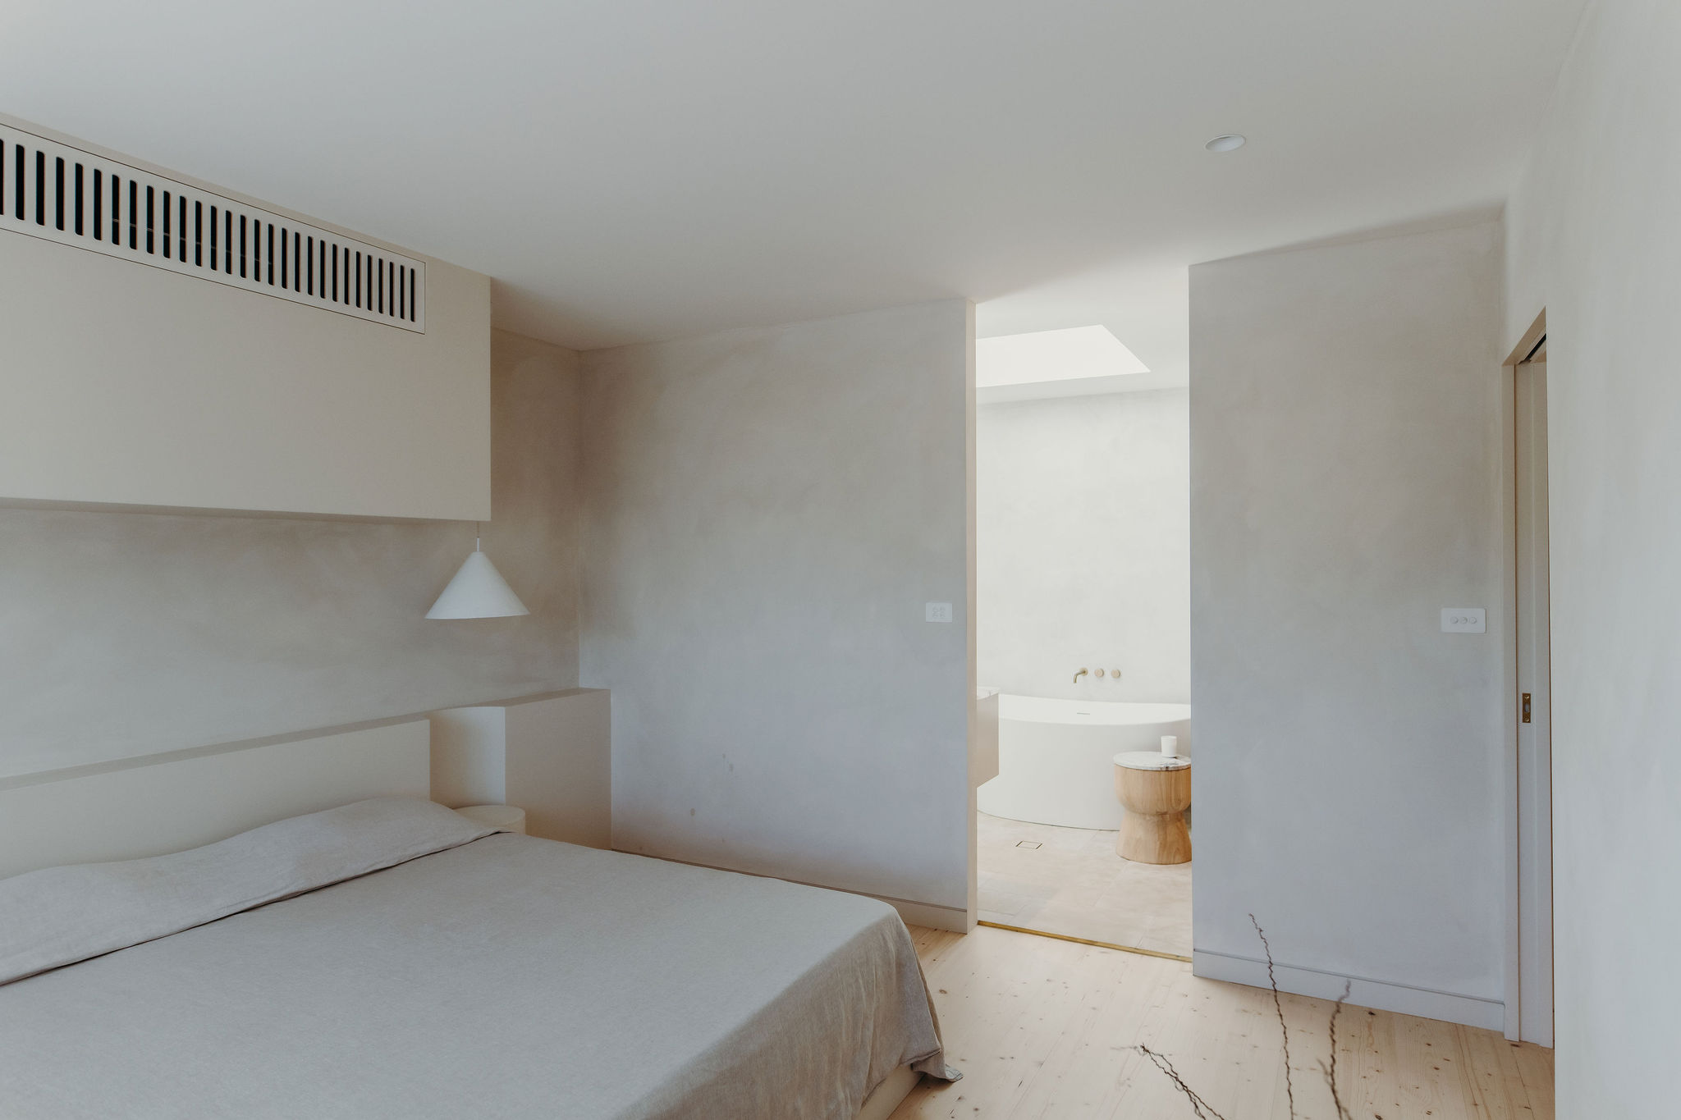
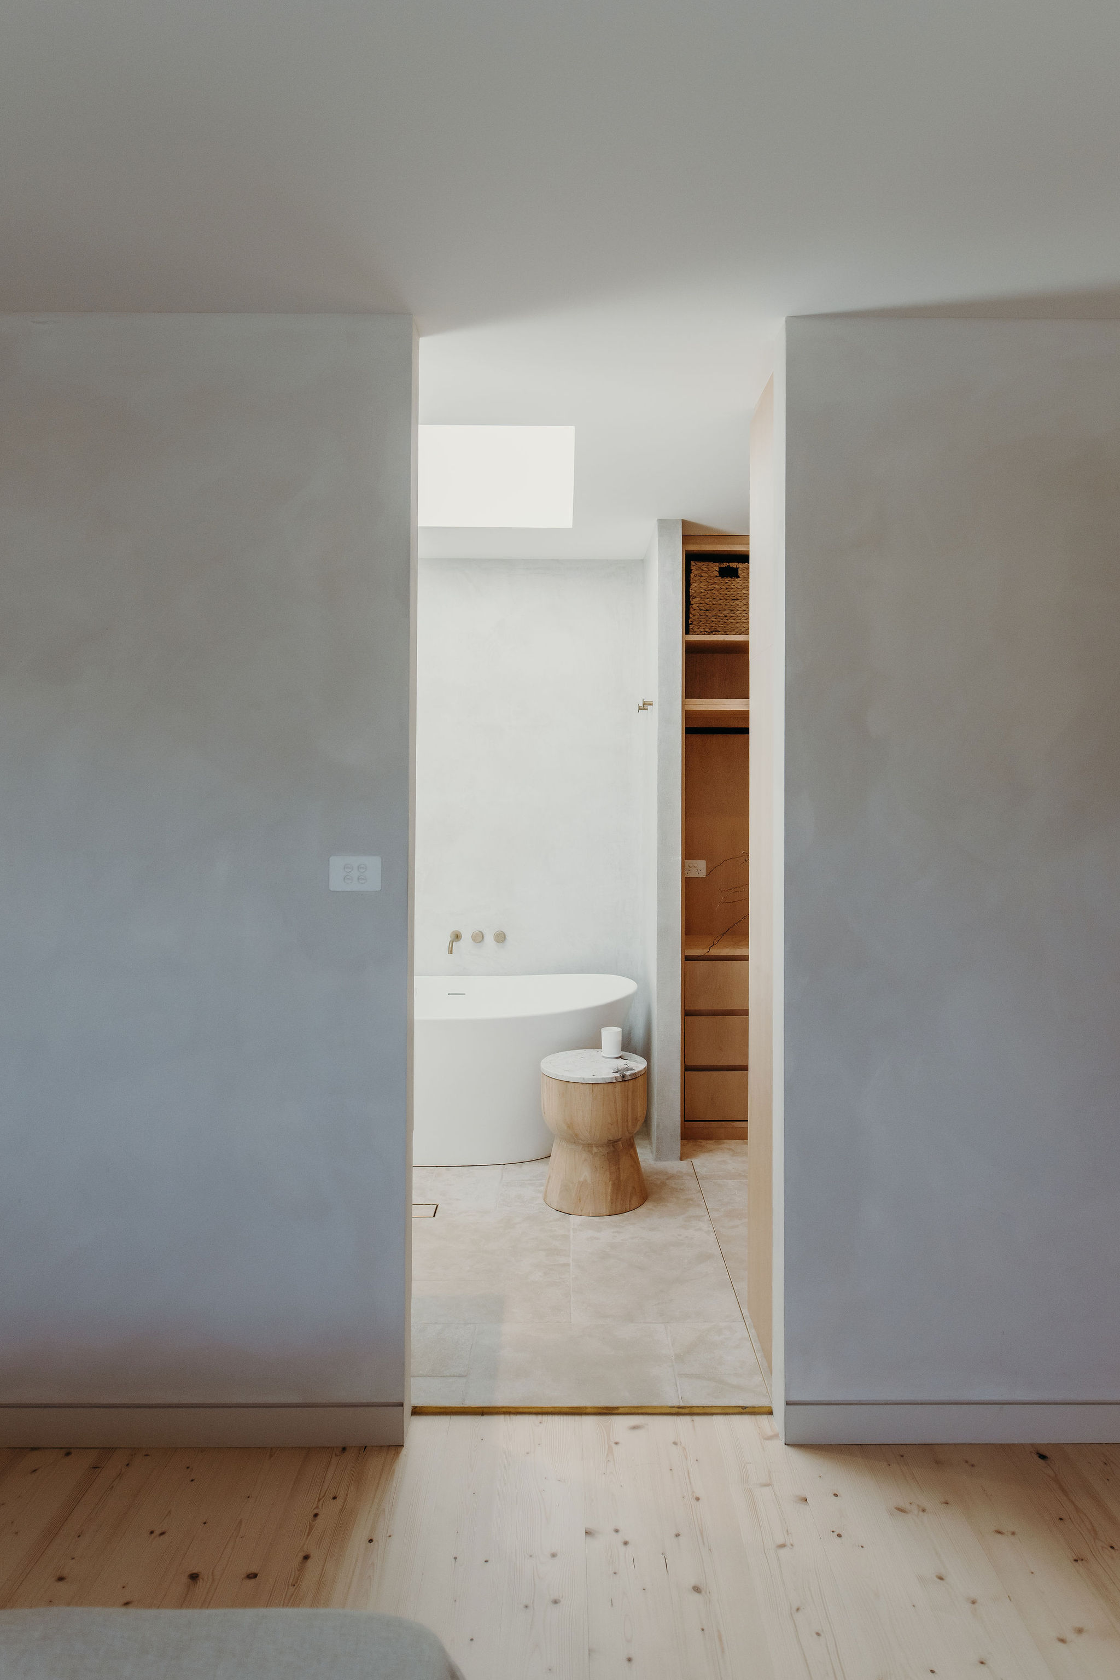
- Main bedroom at Organica with textured plaster walls and a view through to the ensuite bath
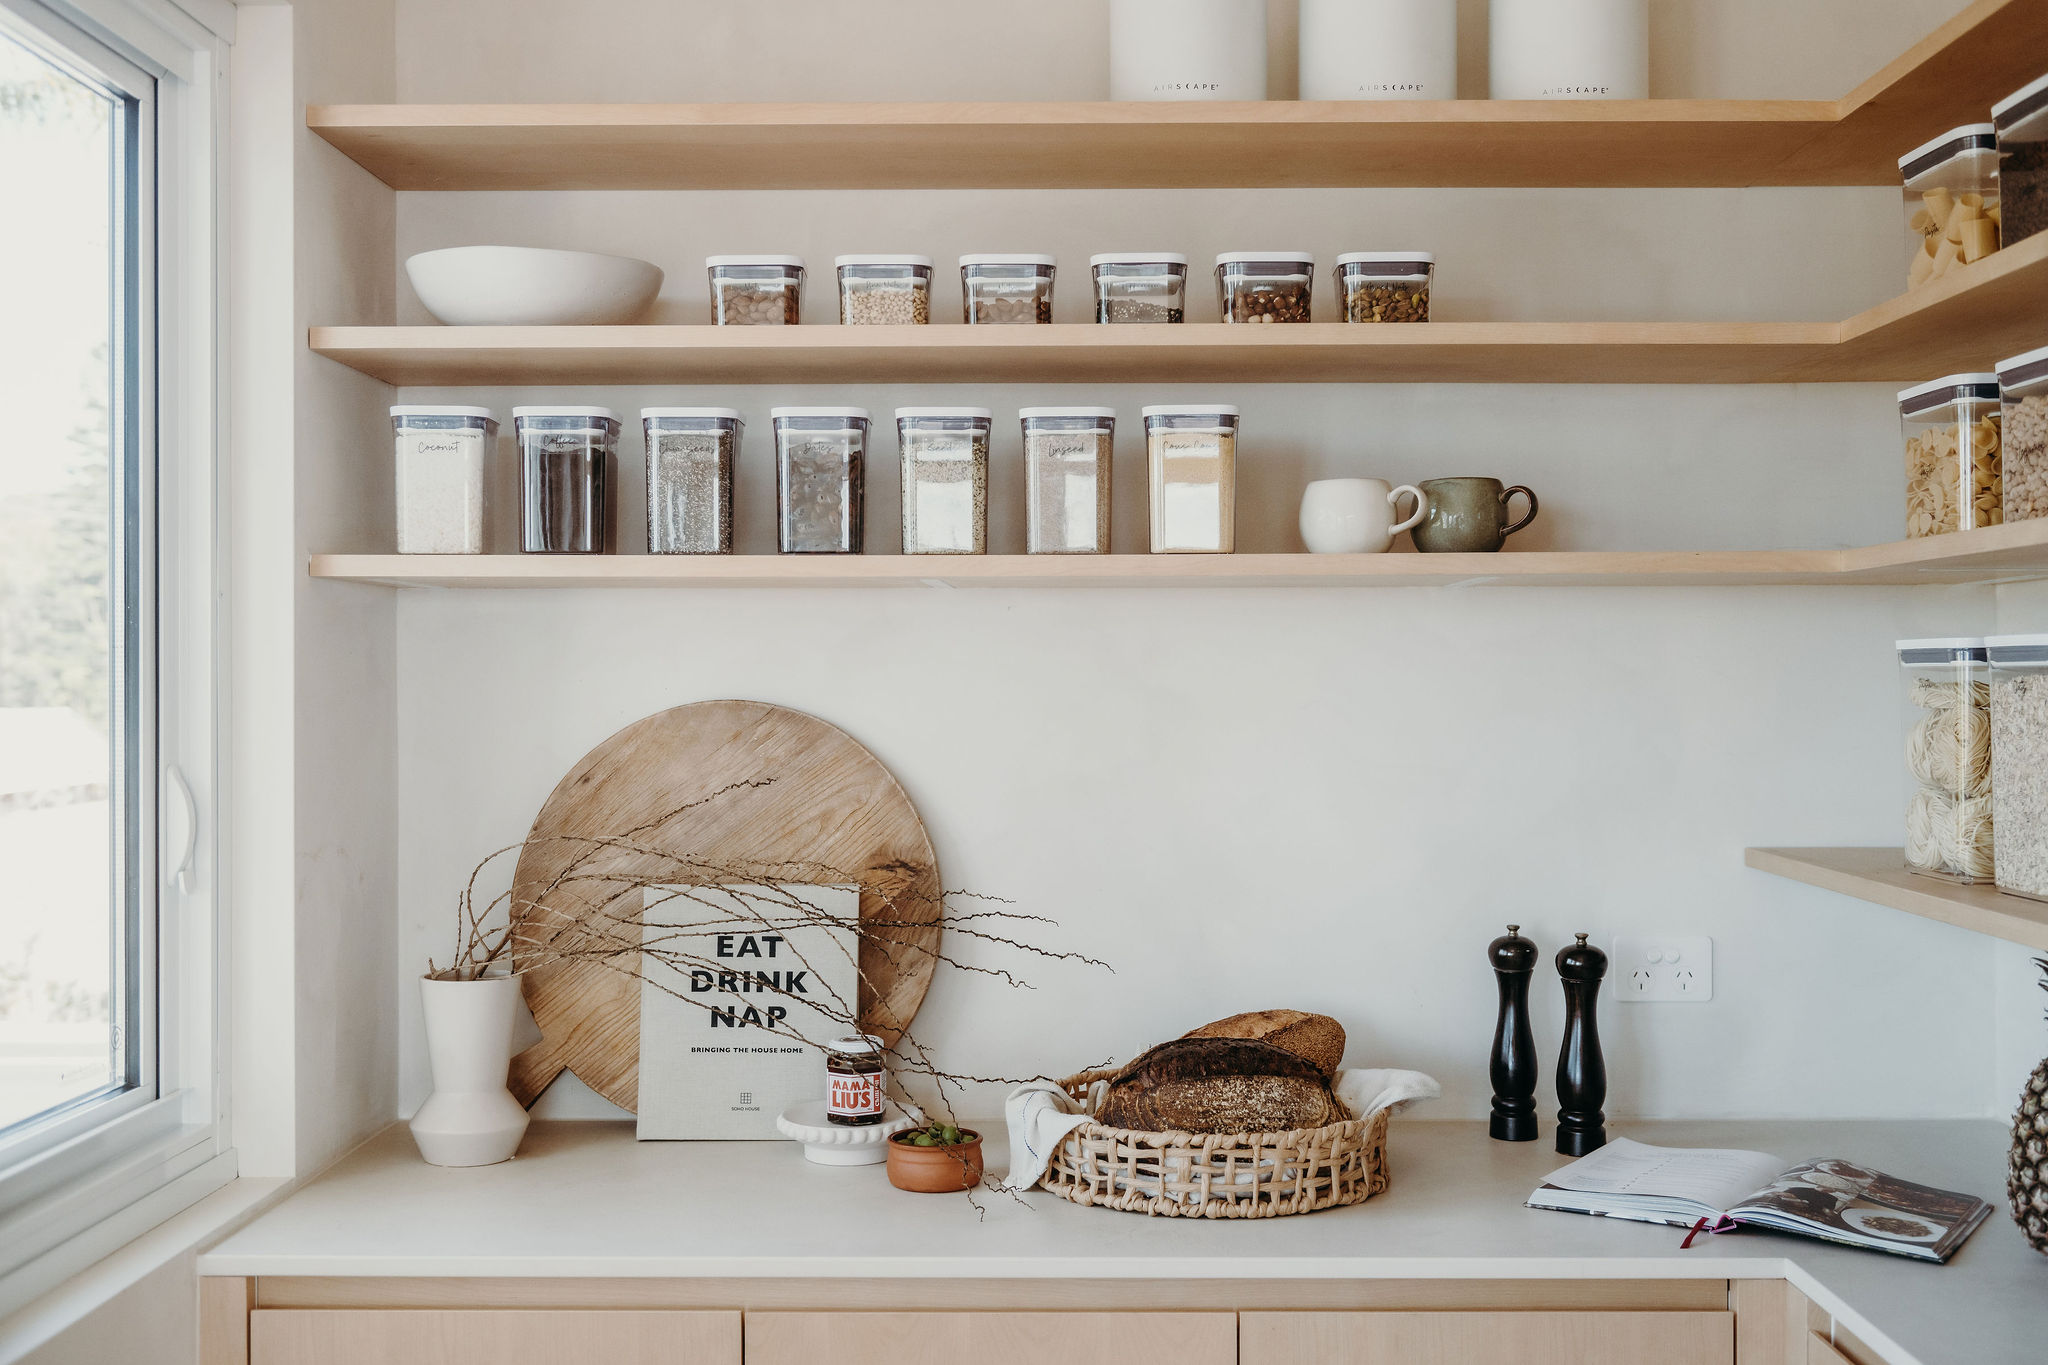
- Kitchen open shelving with storage jars, a timber board and a woven basket at Organica
- Open wine fridge beside the kitchen sink and window at Organica
- White dining table with timber chairs and a vase, with sea views beyond, at Organica
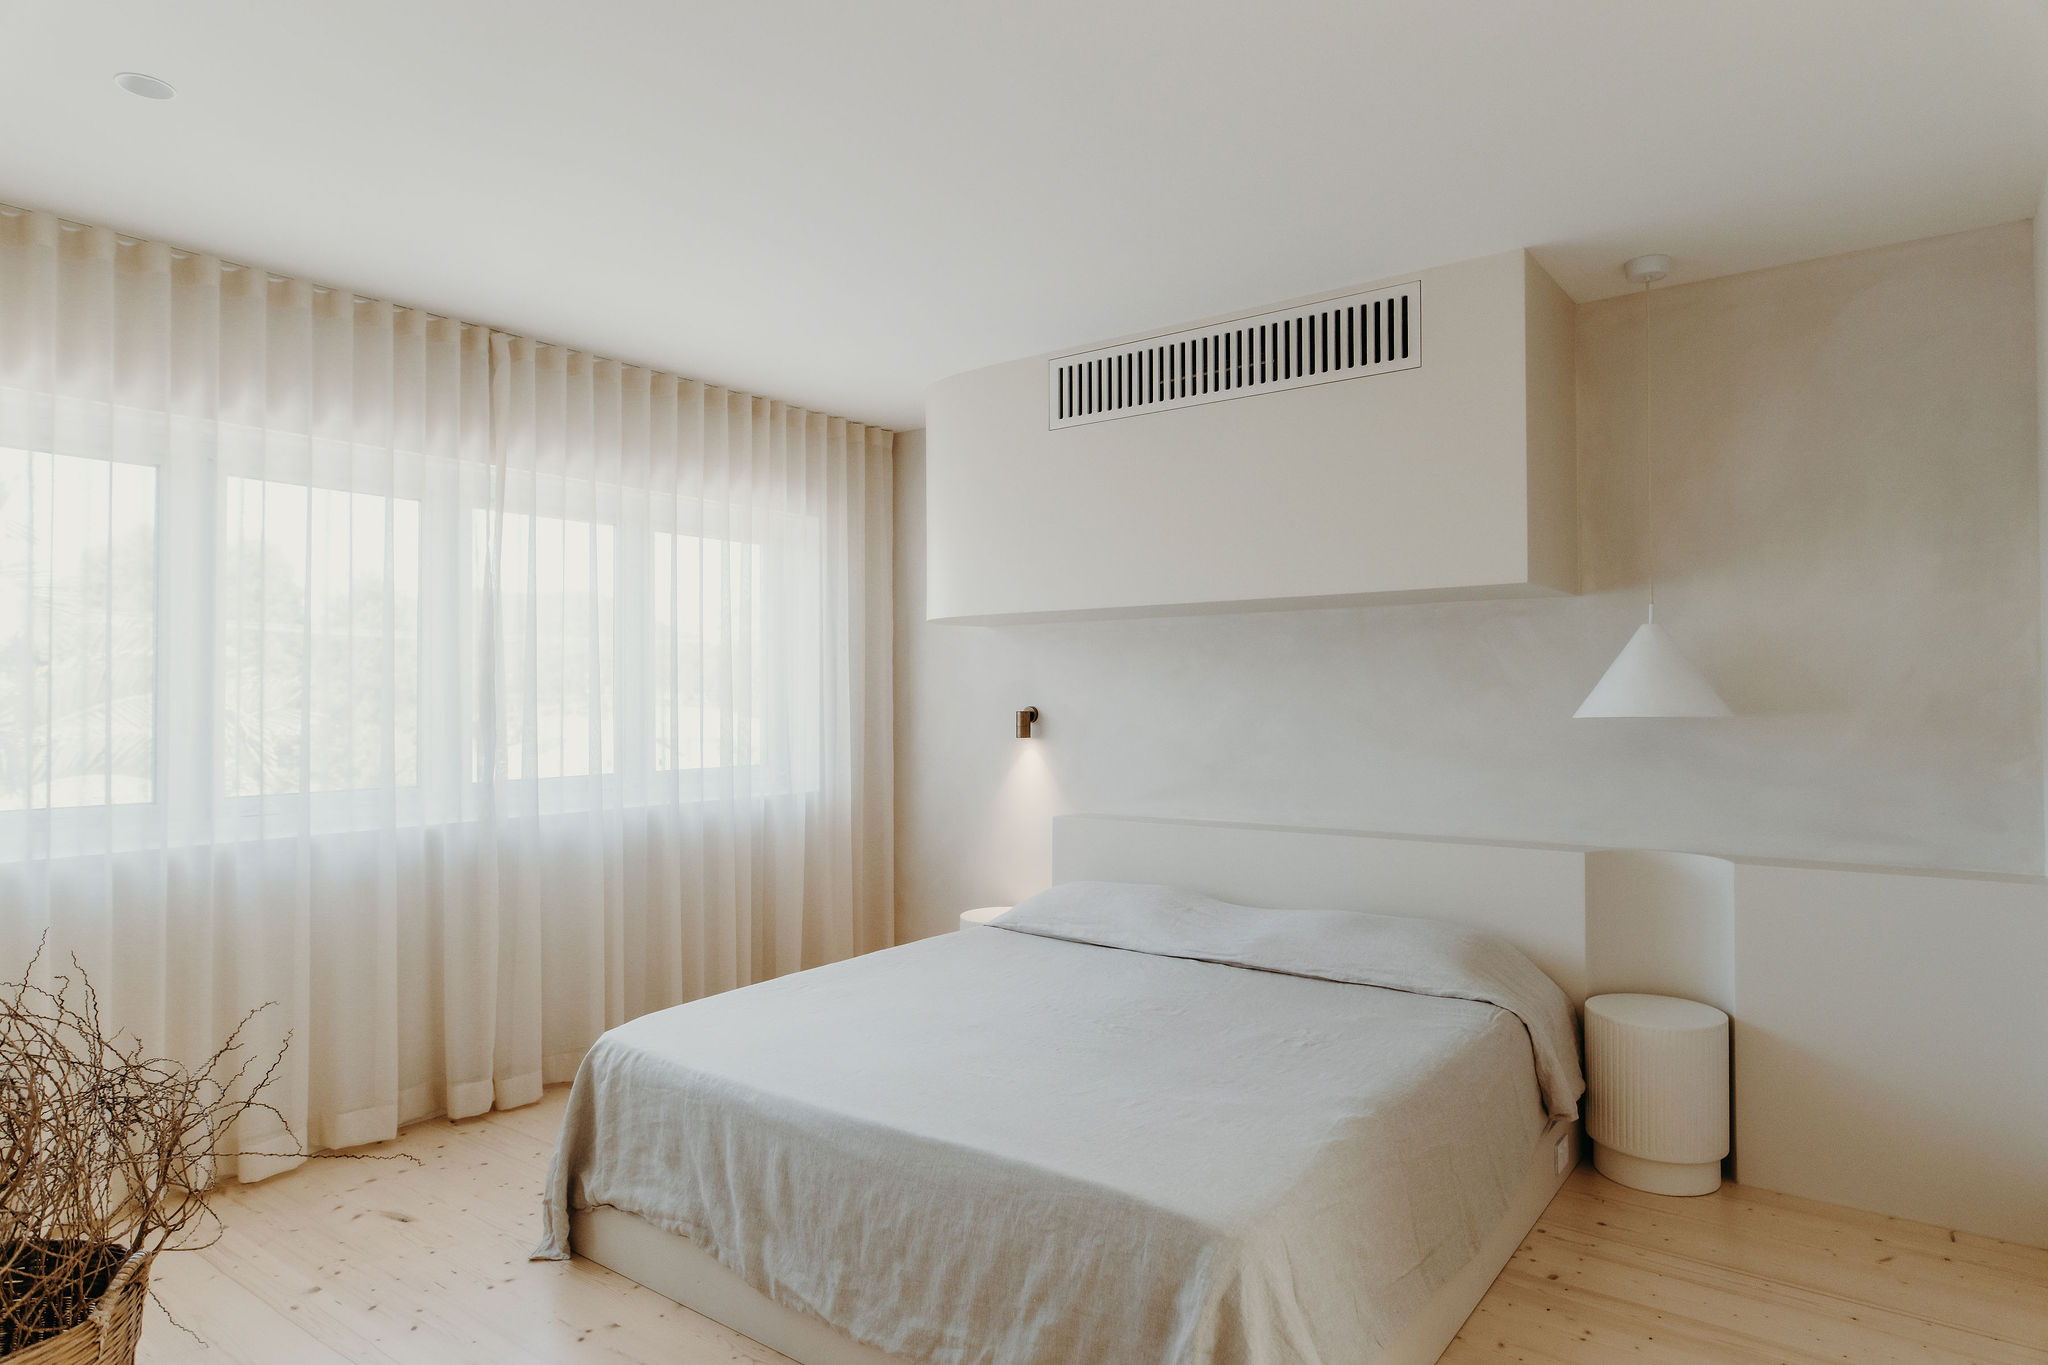
- Bedroom with sheer curtains, linen bedding and a pendant wall light at Organica
- View from the bedroom through to the freestanding bath and joinery at Organica
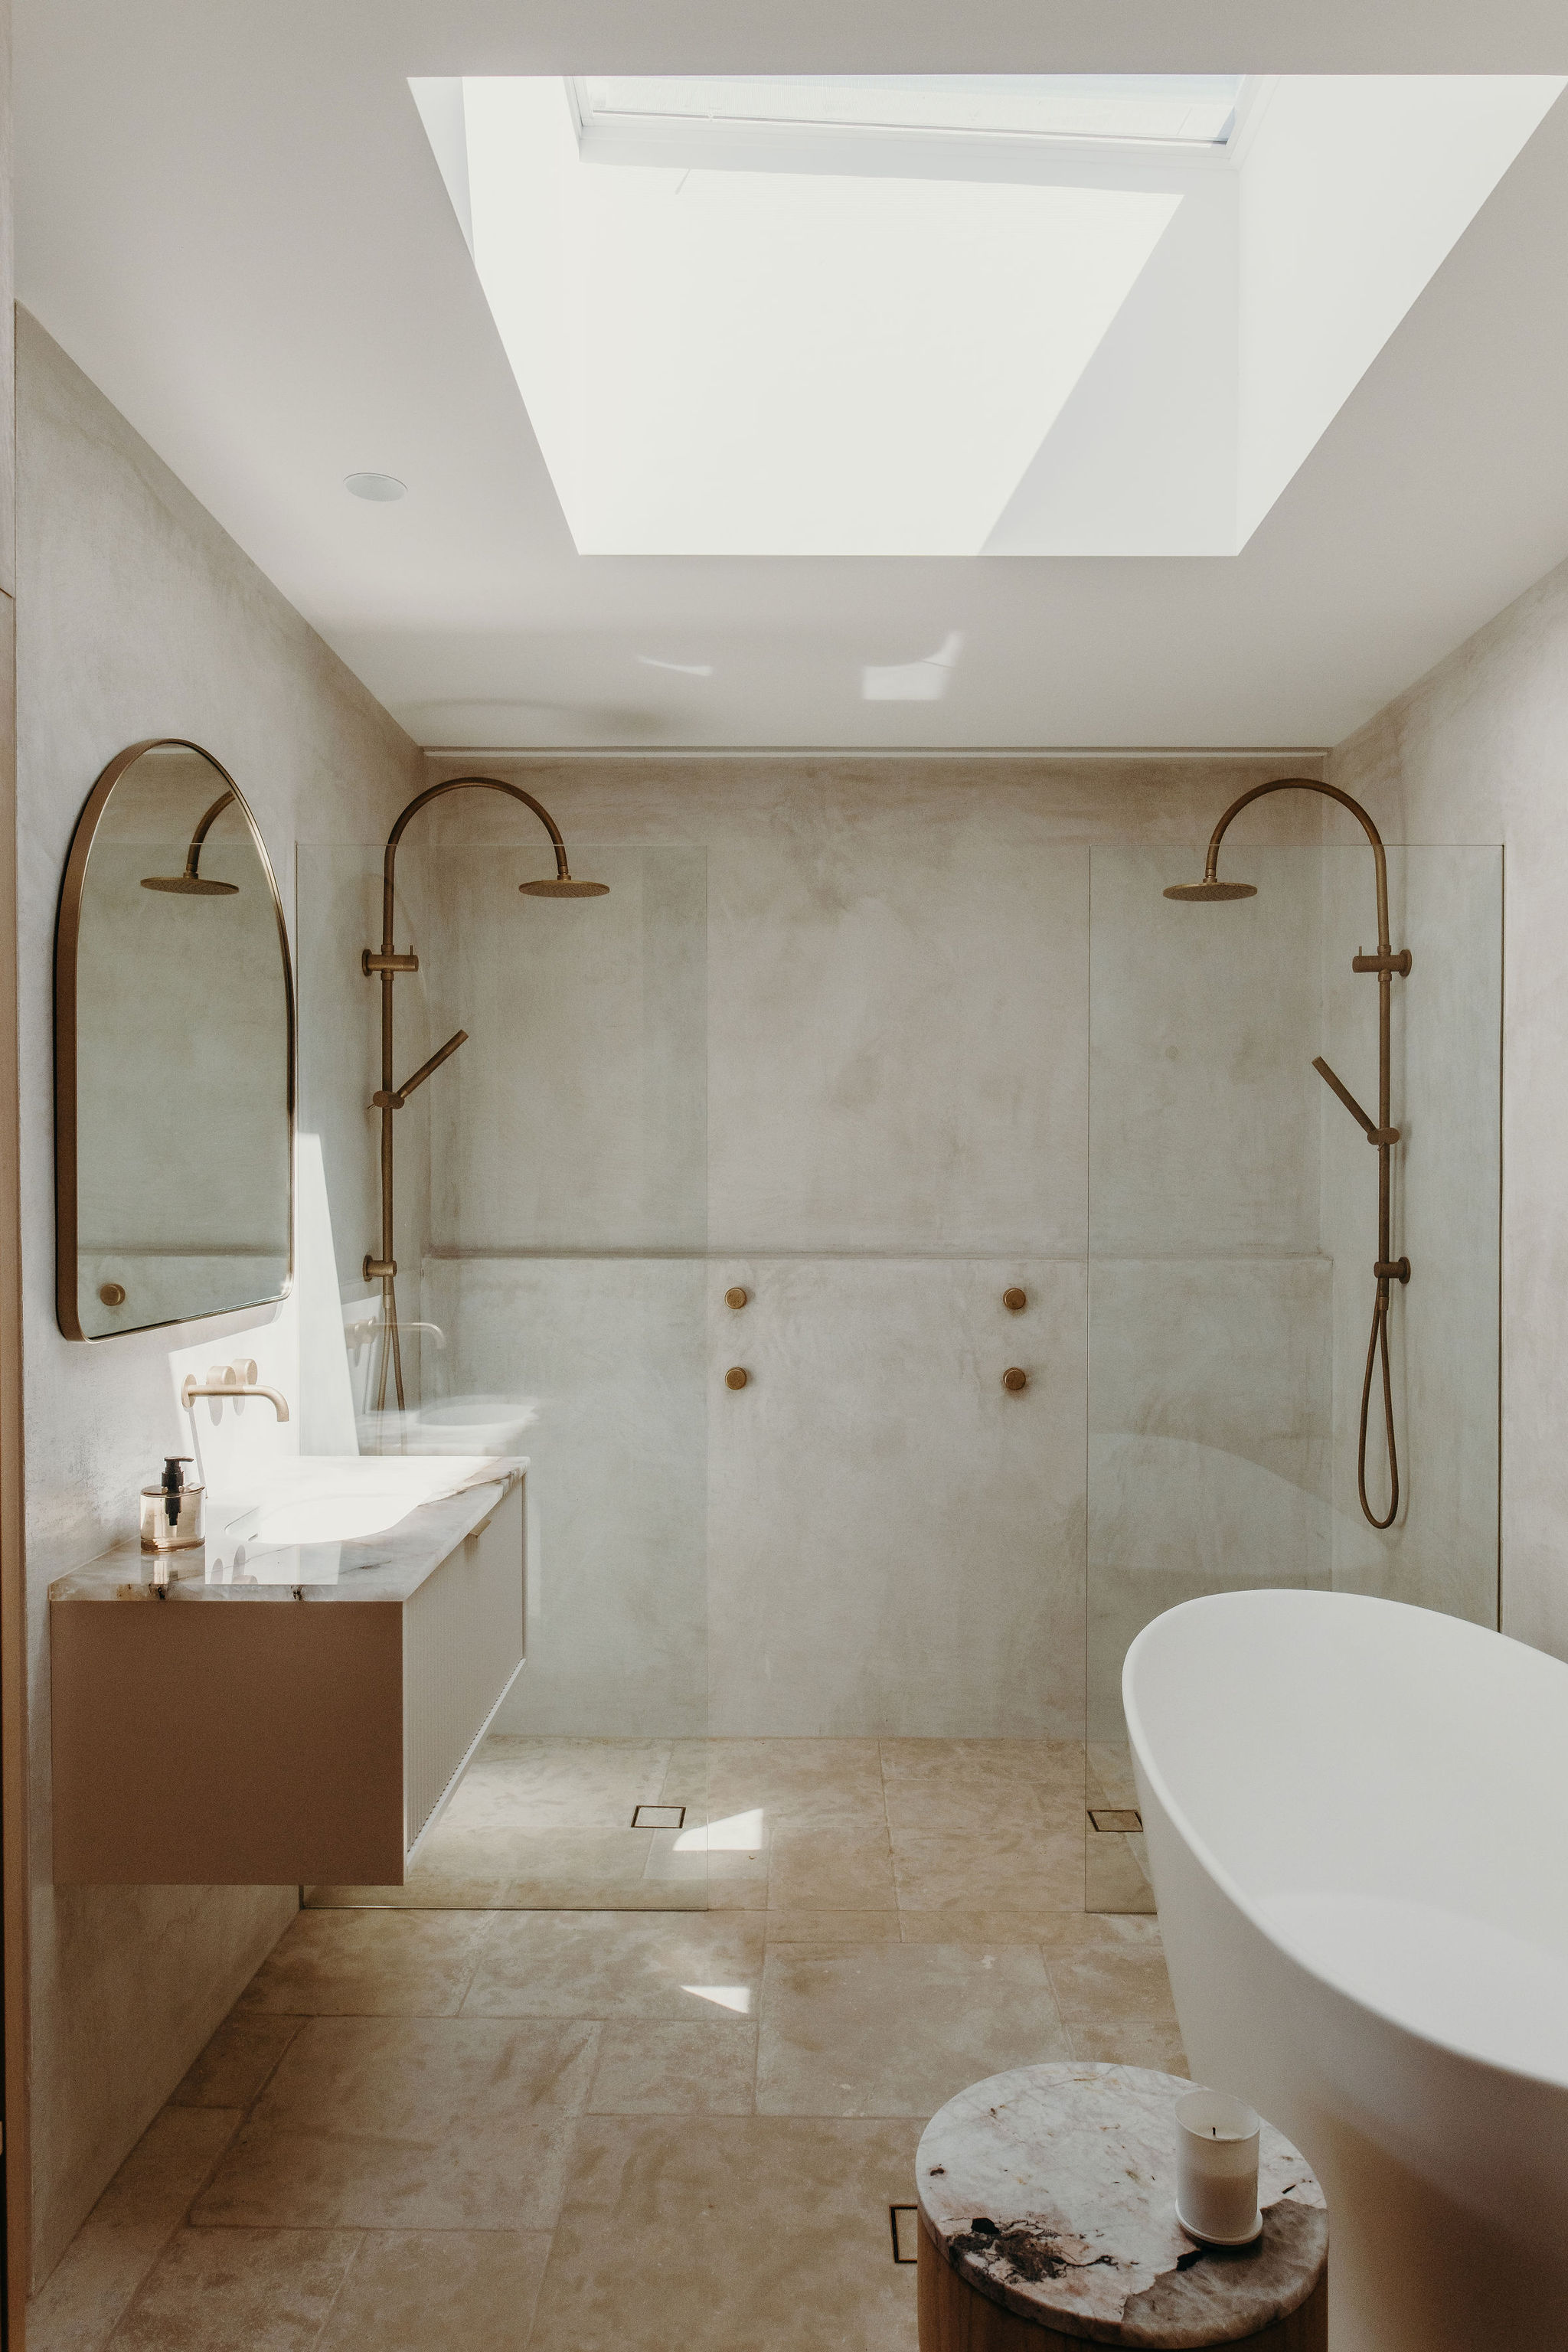
- Ensuite at Organica with a skylight, double rain showers, arched mirror and freestanding bath


bottom of page